Discover the pinnacle of modern living in this Los Altos Hills masterpiece, where luxury, innovation, and sustainability converge. Nestled on a private cul-de-sac, this home offers a serene retreat just minutes from Downtown Los Altos and Rancho Shopping Center.
Full Renovation completed in 2025. This home is designed for eco-conscious living, it features a 10kW solar system with Tesla batteries, EV charging stations, and Heat Recovery Ventilation (HRV) with HEPA filters. Seamlessly blending functionality and elegance, the home boasts multifunctional spaces, including dedicated offices, a media room, attached ADU and a sunken fire pit for entertaining. Additional features include gym, dry sauna, movie/recreation room, and library.
Wellness is at its core, with spa-inspired amenities like a cedar sauna, heated bathroom floors, and open indoor-outdoor flow. Cutting-edge technology, from Brilliant light switches to SPAN smart subpanels and fiberoptic ready, future-proofs the home for modern convenience.
With sleek, minimalist design, custom finishes, and outdoor luxury features like IPE decks, outdoor kitchen/dining, a heated pool, and putting green, this home embodies Silicon Valley sophistication at its finest.
Sold for $14,300,000
$14,300,000
24601 Voorhees Dr, Los Altos Hills, CA 94022
5beds
7,160sqft
Single Family Residence, Residential
Built in 1976
1.29 Acres Lot
$13,714,400 Zestimate®
$1,997/sqft
$8,233 Estimated rent
Home value
$13,714,400
$12.48M - $15.09M
$8,233/mo
Zestimate® history
Owner options
List your home for rent
$8,233/mo
Rent Zestimate®
Find your next renter with Zillow Rental Manager. Plus, with online applications, you can quickly screen prospective tenants – for free.
$8,233/mo
Rent Zestimate®
Refinance and save
$91,066/mo
Est. payment
Refinancing to a lower rate could help reduce your monthly payments and save thousands over the life of the loan.
$91,066/mo
Est. payment
Explore your selling options
Work with a Zillow partner agent
Leverage their expertise and Zillow's premium Showcase listings to get your home seen by more buyers.
Get startedList with your own agent
Get your home in front of millions of buyers by listing it on Zillow.
Learn how to do itSell it yourself
Take full control of how buyers see your home on Zillow by listing For Sale by Owner (FSBO).
List your homeWhat's special
Heated poolSpa-inspired amenitiesSerene retreatDry saunaPrivate cul-de-sacCedar saunaDedicated offices
Zillow last checked:
Listing updated:
Listed by:
Nicole Ruccolo 02101054 650-823-0002,
Compass 650-941-1111
Bought with:
Josh Rubin, 01995038
Compass
Source: MLSListings Inc,MLS#: ML81992459
Facts & features
Interior
Bedrooms & bathrooms
- Bedrooms: 5
- Bathrooms: 5
- Full bathrooms: 4
- 1/2 bathrooms: 1
Rooms
- Room types: Media Room, Office
Bedroom
- Features: GroundFloorBedroom, WalkinCloset, PrimaryBedroomonGroundFloor, BedroomonGroundFloor2plus
Bathroom
- Features: Bidet, DoubleSinks, DualFlushToilet, PrimaryStallShowers, Sauna, Skylight, FullonGroundFloor, PrimaryOversizedTub, HalfonGroundFloor
Dining room
- Features: BreakfastBar, BreakfastNook, DiningArea, DiningBar, FormalDiningRoom
Family room
- Features: SeparateFamilyRoom
Kitchen
- Features: _220VoltOutlet, Countertop_Stone, DualFuel, Island, IslandwithSink, Pantry
Heating
- Central Forced Air, Fireplace(s), Heat Pump, 2 plus Zones, Solar
Cooling
- Central Air, Zoned
Appliances
- Included: Dishwasher, Freezer, Disposal, Microwave, Self Cleaning Oven, Oven/Range, Refrigerator, Wine Refrigerator, Washer/Dryer, Warming Drawer
Features
- High Ceilings, One Or More Skylights, Video Audio System, Wet Bar, Walk-In Closet(s), Security Gate
- Flooring: Hardwood
- Number of fireplaces: 3
- Fireplace features: Family Room, Living Room, Primary Bedroom
Interior area
- Total structure area: 7,160
- Total interior livable area: 7,160 sqft
Property
Parking
- Total spaces: 3
- Parking features: Attached, Electric Vehicle Charging Station(s), Electric Gate
- Attached garage spaces: 3
Features
- Stories: 2
- Patio & porch: Balcony/Patio, Deck
- Exterior features: Back Yard, Barbecue, Fenced, Fire Pit, Drought Tolerant Plants
- Pool features: Fenced, Solar Heat, In Ground
- Fencing: Chain Link,Gate,Wood
- Has view: Yes
- View description: Mountain(s)
Lot
- Size: 1.29 Acres
Details
- Parcel number: 33620057
- Zoning: RA
- Special conditions: Standard
- Other equipment: Air Purifier
Construction
Type & style
- Home type: SingleFamily
- Architectural style: Modern/HighTech
- Property subtype: Single Family Residence, Residential
Materials
- Foundation: Pillar/Post/Pier, Other, Crawl Space, Concrete Perimeter and Slab, Quake Bracing, Reinforced Concrete, Wood Frame
- Roof: Metal
Condition
- New construction: No
- Year built: 1976
Utilities & green energy
- Gas: PublicUtilities
- Sewer: Public Sewer
- Utilities for property: Public Utilities, Solar
Community & HOA
Location
- Region: Los Altos Hills
Financial & listing details
- Price per square foot: $1,997/sqft
- Tax assessed value: $14,586,000
- Date on market: 2/6/2025
- Listing agreement: ExclusiveRightToSell
- Listing terms: CashorConventionalLoan
Price history
| Date | Event | Price |
|---|---|---|
| 3/17/2025 | Sold | $14,300,000+2.1%$1,997/sqft |
Source:  MLSListings Inc #ML81992459 Report a problem MLSListings Inc #ML81992459 Report a problem | ||
| 2/18/2025 | Pending sale | $14,000,000$1,955/sqft |
Source: MLSListings Inc #ML81992459 Report a problem | ||
| 2/6/2025 | Listed for sale | $14,000,000+160.5%$1,955/sqft |
Source: MLSListings Inc #ML81992459 Report a problem | ||
| 6/27/2023 | Sold | $5,375,000-8.9%$751/sqft |
Source: Public Record Report a problem | ||
| 3/31/2023 | Pending sale | $5,900,000$824/sqft |
Source: MLSListings Inc #ML81920485 Report a problem | ||
| 3/3/2023 | Listed for sale | $5,900,000$824/sqft |
Source:  MLSListings Inc #ML81920485 Report a problem MLSListings Inc #ML81920485 Report a problem | ||
Public tax history
| Year | Property taxes | Tax assessment |
|---|---|---|
| 2026 | -- | $14,586,000 +152% |
| 2025 | $68,396 +7% | $5,788,450 +5.6% |
| 2024 | $63,895 +220.7% | $5,482,500 +238.6% |
| 2023 | $19,926 +0.3% | $1,619,013 +2% |
| 2022 | $19,861 -1.1% | $1,587,269 +2% |
| 2021 | $20,091 -0.6% | $1,556,147 +1% |
| 2020 | $20,207 | $1,540,192 +2% |
| 2019 | $20,207 +6.9% | $1,509,993 +2% |
| 2018 | $18,910 | $1,480,386 +2% |
| 2017 | $18,910 +4% | $1,451,359 +2% |
| 2016 | $18,187 +6.3% | $1,422,902 +1.5% |
| 2015 | $17,108 -1.8% | $1,401,529 +2% |
| 2014 | $17,430 | $1,374,076 +0.5% |
| 2013 | -- | $1,367,867 +2% |
| 2012 | -- | $1,341,047 +2% |
| 2011 | -- | $1,314,753 +0.8% |
| 2010 | -- | $1,304,928 -0.2% |
| 2009 | -- | $1,308,029 +2% |
| 2008 | -- | $1,282,382 +2% |
| 2007 | -- | $1,257,238 +2% |
| 2006 | -- | $1,232,587 +2% |
| 2005 | -- | $1,208,420 +2% |
| 2004 | -- | $1,184,726 +1.9% |
| 2003 | -- | $1,163,014 +2% |
| 2002 | -- | $1,140,211 +2% |
| 2001 | -- | $1,117,855 |
Find assessor info on the county website
Neighborhood: 94022
Nearby homes
- $5,851,0004 bd3 ba3.8k sqft24615 Voorhees Dr, Los Altos Hills, CA 94022Off Market
- $8,915,4006 bd6 ba5.5k sqft24595 Voorhees Dr, Los Altos Hills, CA 94022Off Market
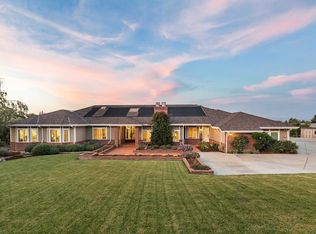
- $8,761,9005 bd5 ba6.7k sqft12581 Miraloma Way, Los Altos Hills, CA 94024Off Market
- $5,500,0003 bd3 ba2.1k sqft24500 Voorhees Dr, Los Altos Hills, CA 94022Sold
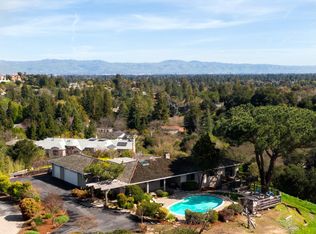
- $4,550,3004 bd3 ba2.9k sqft24635 Voorhees Dr, Los Altos Hills, CA 94022Off Market
- $6,398,6004 bd4 ba4k sqft12585 Miraloma Way, Los Altos Hills, CA 94024Off Market
- $2,315,2001 bd2 ba1.3k sqft24602 Voorhees Dr, Los Altos Hills, CA 94022Off Market
- $7,542,5005 bd4 ba6.5k sqft24602 Voorhees Dr, Los Altos Hills, CA 94022Off Market
Nearby schools
GreatSchools rating
- 9/10Covington Elementary SchoolGrades: K-6Distance: 0.8 mi
- 9/10Georgina P. Blach Junior High SchoolGrades: 7-8Distance: 1.8 mi
- 10/10Los Altos High SchoolGrades: 9-12Distance: 1.7 mi
Schools provided by the listing agent
- District: LosAltosElementary
Source: MLSListings Inc. This data may not be complete. We recommend contacting the local school district to confirm school assignments for this home.
Get a cash offer in 3 minutes
Find out how much your home could sell for in as little as 3 minutes with a no-obligation cash offer.
Estimated market value
$13,714,400
Get a cash offer in 3 minutes
Find out how much your home could sell for in as little as 3 minutes with a no-obligation cash offer.
Estimated market value
$13,714,400
- California
- Santa Clara County
- Los Altos Hills
- 94022
- 24601 Voorhees Dr
Nearby cities
Nearby zip codes
Other Los Altos Hills Topics
