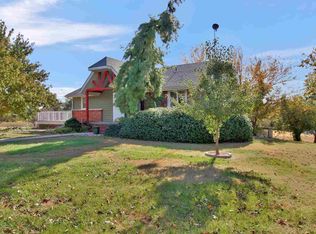
Newly updated 4-bedroom, 3-bathroom home set on a generous 5.20-acre lot, complete with its own pond. The property offers ample garage space with a 2-car attached garage and a detached 2-car garage that includes a 24' x 30' workshop area, built in 2008. Additionally, there's a fantastic 30' x 60' metal building on the property that serves as a "man cave" with a bathroom, small living quarters, shop area, and a storage area. The terrain is gently rolling, sloping down beautifully to the pond, and there's a large back deck offering a perfect view of the pond and the expansive property. It's located in a very quiet area, not far from Lake Waltanna. The home itself was built in 1979 and features three bedrooms on the main floor, an open-concept kitchen and living room, and a fireplace. The walkout basement is ideal for entertaining, boasting an additional wood-burning fireplace, a spacious living room with a wet bar, a walkout bedroom, a bathroom, and a versatile room perfect for a workout space or a pool table.
Sold-other
Price Unknown
24601 W Pheasant Ct, Viola, KS 67149
4beds
2,467sqft
Single Family Onsite Built
Built in 1979
5.2 Acres Lot
$477,200 Zestimate®
$--/sqft
$2,243 Estimated rent
Home value
$477,200
$434,000 - $525,000
$2,243/mo
Zestimate® history
Owner options
List your home for rent
$2,243/mo
Rent Zestimate®
Find your next renter with Zillow Rental Manager. Plus, with online applications, you can quickly screen prospective tenants – for free.
$2,243/mo
Rent Zestimate®
Refinance and save
Refinancing to a lower rate could help reduce your monthly payments and save thousands over the life of the loan.
Explore your selling options
Work with a Zillow partner agent
Leverage their expertise and Zillow's premium Showcase listings to get your home seen by more buyers.
Get startedList with your own agent
Get your home in front of millions of buyers by listing it on Zillow.
Learn how to do itSell it yourself
Take full control of how buyers see your home on Zillow by listing For Sale by Owner (FSBO).
List your homeWhat's special
Zillow last checked:
Listing updated:
Listed by:
Crystal Greer 316-351-2080,
Heritage 1st Realty
Bought with:
Larry Hall, 00236074
Source: SCKMLS as distributed by MLS GRID,MLS#: 659081
Facts & features
Interior
Bedrooms & bathrooms
- Bedrooms: 4
- Bathrooms: 3
- Full bathrooms: 2
- 1/2 bathrooms: 1
Primary bedroom
- Description: Carpet
- Level: Main
- Area: 334.4
- Dimensions: 17.6 x 19
Bedroom
- Description: Carpet
- Level: Main
- Area: 137.94
- Dimensions: 11.4 x 12.10
Bedroom
- Description: Carpet
- Level: Main
- Area: 154.81
- Dimensions: 13.7 x 11.3
Bedroom
- Description: Tile
- Level: Basement
- Area: 201.64
- Dimensions: 14.2 x 14.2
Bonus room
- Description: Tile
- Level: Basement
- Area: 288
- Dimensions: 14.4 x 20
Family room
- Description: Tile
- Level: Basement
- Area: 435.42
- Dimensions: 17.7 x 24.6
Foyer
- Description: Laminate - Other
- Level: Main
- Area: 3.5
- Dimensions: Appr. 5X7
Kitchen
- Description: Laminate - Other
- Level: Main
- Area: 146
- Dimensions: 14.6 x 10
Living room
- Description: Laminate - Other
- Level: Main
- Area: 449.08
- Dimensions: 21.8 x 20.6
Storage
- Description: Concrete
- Level: Basement
- Area: 6.4
- Dimensions: Appr. 8X8
Heating
- Forced Air, Fireplace(s)
Cooling
- Central Air, Electric
Appliances
- Included: Dishwasher, Disposal, Microwave, Range
- Laundry: In Basement
Features
- Ceiling Fan(s), Walk-In Closet(s), Wet Bar
- Basement: Finished
- Number of fireplaces: 2
- Fireplace features: Two, Living Room, Family Room, Decorative
Interior area
- Total interior livable area: 2,467 sqft
- Finished area above ground: 1,548
- Finished area below ground: 919
Property
Parking
- Total spaces: 4
- Parking features: Attached, Detached, Oversized
- Garage spaces: 4
Features
- Levels: One
- Stories: 1
- Patio & porch: Patio, Covered, Deck
- Exterior features: Guttering - ALL
- Waterfront features: Pond/Lake
Lot
- Size: 5.2 Acres
- Features: Irregular Lot
Details
- Additional structures: Storage
- Parcel number: 0871872602300003.00
Construction
Type & style
- Home type: SingleFamily
- Architectural style: Ranch
- Property subtype: Single Family Onsite Built
Materials
- Frame w/Less than 50% Mas
- Foundation: Full, Walk Out At Grade, View Out
- Roof: Composition
Condition
- Year built: 1979
Utilities & green energy
- Water: Lagoon, Rural Water
Community & HOA
Community
- Features: Lake, Storage
- Security: Smoke Detector(s)
- Subdivision: VIOLA
HOA
- Has HOA: No
Location
- Region: Viola
Financial & listing details
- Tax assessed value: $463,160
- Annual tax amount: $5,687
- Date on market: 7/24/2025
- Cumulative days on market: 13 days
- Ownership: Individual
- Road surface type: Unimproved
Price history
Price history is unavailable.
Public tax history
| Year | Property taxes | Tax assessment |
|---|---|---|
| 2025 | $5,639 -0.9% | $53,264 |
| 2024 | $5,692 +12.3% | $53,264 +15.4% |
| 2023 | $5,068 +6.3% | $46,139 |
| 2022 | $4,767 +6.6% | -- |
| 2021 | $4,472 +6.2% | -- |
| 2020 | $4,211 +4.5% | $37,832 +4.7% |
| 2019 | $4,029 +7.5% | $36,117 +7% |
| 2018 | $3,749 +2.8% | $33,743 |
| 2017 | $3,645 +105.8% | -- |
| 2016 | $1,771 -48.9% | -- |
| 2015 | $3,464 -2.3% | -- |
| 2014 | $3,545 | -- |
| 2013 | -- | -- |
| 2012 | -- | -- |
| 2011 | -- | $29,594 +13.5% |
| 2008 | -- | $26,076 +2.9% |
| 2007 | -- | $25,351 +4.4% |
| 2006 | -- | $24,284 +3.7% |
| 2005 | -- | $23,411 +0.7% |
| 2004 | -- | $23,247 +14.3% |
| 2003 | -- | $20,330 +12.9% |
| 2002 | -- | $18,003 +7% |
| 2000 | -- | $16,824 |
Find assessor info on the county website
Neighborhood: 67149
Nearby homes
- $449,3004 bd3 ba2.9k sqft24617 W Pheasant Ct, Viola, KS 67149Off Market

- $455,5003 bd3 ba2.3k sqft5801 Killdeer Ln, Viola, KS 67149Off Market
- $434,4003 bd3 ba1.2k sqft5801 S Killdeer Ln, Viola, KS 67149Off Market

- $569,8004 bd3 ba3.2k sqft24700 W Pheasant Ct, Viola, KS 67149Off Market

- $469,0003 bd2 ba1.5k sqft5828 S 247th St W, Viola, KS 67149Off Market
- $351,7002 bd2 ba1.5k sqft5710 S 247th St W, Viola, KS 67149Off Market
- $627,1003 bd3 ba3.8k sqft24400 Wind Walker Rd, Viola, KS 67149Off Market
- $--3 bd3 ba4.6k sqft24500 W Windwalker Dr, Viola, KS 67149Sold
Nearby schools
GreatSchools rating
- 8/10St. Marks SchoolGrades: PK-8Distance: 10.8 mi
- 9/10Garden Plain High SchoolGrades: 9-12Distance: 6.1 mi
Schools provided by the listing agent
- Elementary: Garden Plain
- Middle: Garden Plain
- High: Garden Plain
Source: SCKMLS as distributed by MLS GRID. This data may not be complete. We recommend contacting the local school district to confirm school assignments for this home.
Sell for more on Zillow
Get a Zillow Showcase℠ listing at no additional cost and you could sell for .
$477,200
2% more
+$9,544
With Zillow Showcase(estimated)
$486,744
Sell for more on Zillow
Get a Zillow Showcase℠ listing at no additional cost and you could sell for .
$477,200
2% more
+$9,544
With Zillow Showcase(estimated)
$486,744
- Kansas
- Sedgwick County
- Viola
- 67149
- 24601 W Pheasant Ct
