Welcome to 24602 Adobe Lane, ideally located within the highly sought-after Deane Homes community of Mission Viejo.
Set on a generous 8,411 square foot lot and offering approximately 2,109 square feet of thoughtfully remodeled living space, this 3-bedroom w/ loft and potential 4-bed, 2-bathroom residence blends timeless design with everyday comfort in one of Mission Viejo’s most established and desirable neighborhoods.
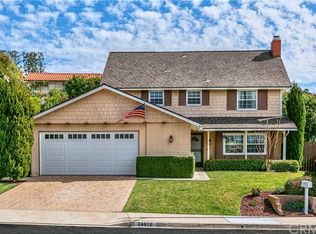
From the moment you arrive, the home makes a lasting impression. A beautifully maintained front yard lined with blooming white roses, classic architectural lines, and an inviting covered entry creates a sense of warmth and understated elegance.
Inside, the home opens to a light-filled interior highlighted by vaulted ceilings with beautifully exposed beams, soft natural finishes, crown molding, traditional touches, and a cohesive, well-designed layout. The main living areas flow effortlessly together, anchored by a cozy fireplace and complemented by expansive windows and French doors that bring the outdoors in. The result is a space that feels both elevated and comfortable, ideal for everyday living or hosting.
The remodeled kitchen features a clean, functional design with updated surfaces, ample cabinetry, and a charming breakfast nook framed by two gorgeous French windows overlooking the backyard.
With three full bedrooms + loft (converted from a previous bedroom) and two bathrooms, the floor plan offers flexibility for a variety of lifestyles, including space for guests, a home office, or growing households.
Step outside to a private backyard designed for both relaxation and entertaining. Mature landscaping, an open lawn space upgraded with turf, and multiple areas for gathering to create a peaceful setting that feels removed yet connected.
Additional highlights include a two-car garage with a custom door, a water softening system, a new roof within the last five years, mature landscaping, and a clear sense of pride of ownership throughout.
As part of the Deane Homes community, residents enjoy a well-established neighborhood known for its charm, larger lots, and convenient access to parks, a neighborhood pool, top-rated schools, and local amenities. The property also offers the option to join Lake Mission Viejo, providing access to beaches, boating, concerts, and year-round events, while maintaining the flexibility to opt out if preferred.
Come make it your Home! Make us an offer!
Sold for $1,487,000
Listed by: BayBrook Realty • Sean Nicholson • Contact: 949-584-5563
Bought with: Seven Gables Real Estate
$1,487,000
24602 Adobe Ln, Mission Viejo, CA 92691
3beds
2,109sqft
Single Family Residence
Built in 1968
8,411 Square Feet Lot
$1,493,400 Zestimate®
$705/sqft
$5,520 Estimated rent
Home value
$1,493,400
$1.39M - $1.61M
$5,520/mo
Zestimate® history
Owner options
List your home for rent
$5,520/mo
Rent Zestimate®
Find your next renter with Zillow Rental Manager. Plus, with online applications, you can quickly screen prospective tenants – for free.
$5,520/mo
Rent Zestimate®
Refinance and save
$9,305/mo
Est. payment
Refinancing to a lower rate could help reduce your monthly payments and save thousands over the life of the loan.
$9,305/mo
Est. payment
Explore your selling options
Work with a Zillow partner agent
Leverage their expertise and Zillow's premium Showcase listings to get your home seen by more buyers.
Get startedList with your own agent
Get your home in front of millions of buyers by listing it on Zillow.
Learn how to do itSell it yourself
Take full control of how buyers see your home on Zillow by listing For Sale by Owner (FSBO).
List your homeWhat's special
Cozy fireplaceMature landscapingMultiple areas for gatheringClassic architectural linesCrown moldingCohesive well-designed layoutInviting covered entry
Zillow last checked:
Listing updated:
Listed by:
Sean Nicholson DRE #02028645 9495845563,
BayBrook Realty,
Brandon Brown DRE #01394509 949-232-4044,
BayBrook Realty
Bought with:
Sandee Pugmire, DRE #02000970
Seven Gables Real Estate
Source: CRMLS,MLS#: OC26064765 Originating MLS: California Regional MLS
Originating MLS: California Regional MLSFacts & features
Interior
Bedrooms & bathrooms
- Bedrooms: 3
- Bathrooms: 2
- Full bathrooms: 2
- Main level bathrooms: 1
- Main level bedrooms: 1
Rooms
- Room types: Bedroom, Family Room, Living Room, Dining Room
Bedroom
- Features: Bedroom on Main Level
Bathroom
- Features: Bathtub, Tub Shower
Kitchen
- Features: Quartz Counters, Remodeled, Updated Kitchen
Heating
- Central
Cooling
- Central Air
Appliances
- Included: Dishwasher, Gas Oven, Gas Range, Microwave
- Laundry: In Garage
Features
- Separate/Formal Dining Room, Eat-in Kitchen, Quartz Counters, Bedroom on Main Level
- Flooring: Vinyl
- Has fireplace: Yes
- Fireplace features: Family Room, Gas
- Common walls with other units/homes: No Common Walls
Interior area
- Total interior livable area: 2,109 sqft
Property
Parking
- Total spaces: 2
- Parking features: Door-Multi, Driveway, Garage
- Attached garage spaces: 2
Features
- Levels: Two
- Stories: 2
- Entry location: 1
- Patio & porch: Stone
- Pool features: Community, Association
- Has spa: Yes
- Spa features: Community
- Has view: Yes
- View description: None
Lot
- Size: 8,411 Square Feet
- Features: Back Yard, Near Park, Sprinkler System
Details
- Parcel number: 78427314
- Special conditions: Standard
Construction
Type & style
- Home type: SingleFamily
- Architectural style: Cape Cod,English,Modern,Traditional
- Property subtype: Single Family Residence
Condition
- Updated/Remodeled,Turnkey
- New construction: No
- Year built: 1968
Utilities & green energy
- Sewer: Public Sewer
- Water: Public
- Utilities for property: Cable Available, Electricity Connected, Sewer Connected
Community & HOA
Community
- Features: Biking, Curbs, Dog Park, Golf, Hiking, Storm Drain(s), Street Lights, Sidewalks, Park, Pool
- Subdivision: Deane Homes (De)
HOA
- Has HOA: Yes
- Amenities included: Outdoor Cooking Area, Barbecue, Pickleball, Pool, Spa/Hot Tub
- HOA fee: $42 monthly
- HOA name: Mission Viejo Swim and Raquet Club
- HOA phone: 949-837-4070
Location
- Region: Mission Viejo
Financial & listing details
- Price per square foot: $705/sqft
- Tax assessed value: $1,010,233
- Date on market: 4/1/2026
- Cumulative days on market: 33 days
- Listing terms: Cash,Cash to New Loan
- Exclusions: Washer and Dryer
Price history
| Date | Event | Price |
|---|---|---|
| 5/29/2026 | Sold | $1,487,000-0.8%$705/sqft |
Source:  CRMLS #OC26064765 Report a problem CRMLS #OC26064765 Report a problem | ||
| 5/22/2026 | Pending sale | $1,499,000+63.8%$711/sqft |
Source: CRMLS #OC26064765 Report a problem | ||
| 6/5/2024 | Listing removed | -- |
Source: Zillow Rentals Report a problem | ||
| 5/30/2024 | Listed for rent | $6,900$3/sqft |
Source: Zillow Rentals Report a problem | ||
| 5/22/2024 | Listing removed | -- |
Source: Zillow Rentals Report a problem | ||
| 5/7/2024 | Price change | $6,900-1.4%$3/sqft |
Source: Zillow Rentals Report a problem | ||
| 5/3/2024 | Listed for rent | $6,999$3/sqft |
Source: Zillow Rentals Report a problem | ||
| 3/23/2021 | Sold | $915,000+24.5%$434/sqft |
Source: Public Record Report a problem | ||
| 11/18/2019 | Listing removed | $735,000$349/sqft |
Source: Berkshire Hathaway HomeService #190059675 Report a problem | ||
| 11/16/2019 | Listed for sale | $735,000$349/sqft |
Source: Berkshire Hathaway HomeService #190059675 Report a problem | ||
| 11/16/2019 | Pending sale | $735,000$349/sqft |
Source: Berkshire Hathaway HomeService #190059675 Report a problem | ||
| 11/2/2019 | Listed for sale | $735,000$349/sqft |
Source: Berkshire Hathaway HomeService #190059675 Report a problem | ||
Public tax history
| Year | Property taxes | Tax assessment |
|---|---|---|
| 2026 | -- | $1,010,233 +2% |
| 2025 | $10,186 +1.8% | $990,425 +2% |
| 2024 | $10,002 +2.4% | $971,005 +2% |
| 2023 | $9,767 +1.8% | $951,966 +2% |
| 2022 | $9,594 +893.5% | $933,300 +840.4% |
| 2021 | $966 +1% | $99,245 +1% |
| 2020 | $956 | $98,228 +2% |
| 2019 | $956 +2.2% | $96,302 +2% |
| 2018 | $936 +4.3% | $94,414 +2% |
| 2017 | $898 | $92,563 +2% |
| 2016 | $898 +1.8% | $90,749 +1.5% |
| 2015 | $882 +3.9% | $89,386 +2% |
| 2014 | $849 | $87,636 +0.5% |
| 2013 | -- | $87,240 +2% |
| 2012 | -- | $85,530 +2% |
| 2011 | -- | $83,853 +0.8% |
| 2010 | -- | $83,227 -0.2% |
| 2009 | -- | $83,425 +2% |
| 2008 | -- | $81,790 +2% |
| 2007 | -- | $80,187 +2% |
| 2006 | -- | $78,615 +2% |
| 2005 | -- | $77,074 +8.5% |
| 2004 | -- | $71,029 +1.9% |
| 2003 | -- | $69,728 +2% |
| 2002 | -- | $68,361 +2% |
| 2001 | $617 +1.8% | $67,021 +2% |
| 2000 | $606 | $65,707 |
Find assessor info on the county website
Neighborhood: 92691
Nearby homes
- $1,333,5004 bd2 ba1.9k sqft24592 Adobe Ln, Mission Viejo, CA 92691Off Market
- $1,404,4005 bd3 ba2.3k sqft24612 Adobe Ln, Mission Viejo, CA 92691Off Market
- $1,412,0006 bd3 ba2.4k sqft24611 Mosquero Ln, Mission Viejo, CA 92691Off Market
- $1,285,2004 bd2 ba1.9k sqft24615 Mosquero Ln, Mission Viejo, CA 92691Off Market

- $1,822,0006 bd4 ba3.4k sqft24622 Adobe Ln, Mission Viejo, CA 92691Off Market
- $1,423,1005 bd3 ba2.2k sqft24582 Adobe Ln, Mission Viejo, CA 92691Off Market
- $1,402,3004 bd2 ba2.5k sqft26652 Estrada Cir, Mission Viejo, CA 92691Off Market
- $1,154,6003 bd2 ba1.5k sqft24605 Mosquero Ln, Mission Viejo, CA 92691Off Market
Nearby schools
GreatSchools rating
- 10/10De Portola Elementary SchoolGrades: K-6Distance: 0.5 mi
- 8/10La Paz Intermediate SchoolGrades: 7-8Distance: 0.5 mi
- 10/10Mission Viejo High SchoolGrades: 9-12Distance: 0.6 mi
Schools provided by the listing agent
- Elementary: Deportola
- Middle: La Paz
- High: Mission Viejo
Source: CRMLS. This data may not be complete. We recommend contacting the local school district to confirm school assignments for this home.
Get a cash offer in 3 minutes
Find out how much your home could sell for in as little as 3 minutes with a no-obligation cash offer.
Estimated market value
$1,493,400
Get a cash offer in 3 minutes
Find out how much your home could sell for in as little as 3 minutes with a no-obligation cash offer.
Estimated market value
$1,493,400
- California
- Orange County
- Mission Viejo
- 92691
- 24602 Adobe Ln
Nearby cities
Nearby zip codes
Other Mission Viejo Topics
