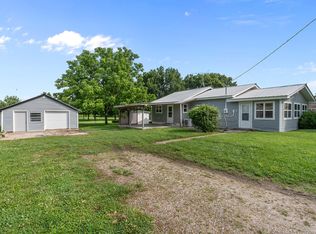
Located in the small Lawrence County community known as Logan, which is outside of the city limits of Marionville. This location provides an easy access to Highway 60 for commuting. The home has three spacious bedrooms. The master bedroom has a walk-in closet and a private master bath. The two other bedrooms have large closets but need floor covering and some trim work to finish them out. There is an open floor plan with living room, dining area, and kitchen that includes all the appliances. There is a large, attached garage that is 24x42, with a concrete floor, high ceiling, and industrial high wide garage door with a push bottom door opener. There is a front and back covered porch. The backyard is totally fenced with an outbuilding. The tenant completely vacated the property on 10/08/2024. Since that time the owner has done some repairs and cleaning.
Closed
Price Unknown
24602 Lawrence 2176, Marionville, MO 65705
3beds
1,348sqft
Manufactured On Land
Built in 1996
0.39 Acres Lot
$159,500 Zestimate®
$--/sqft
$-- Estimated rent
Home value
$159,500
Estimated sales range
Not available
Not available
Zestimate® history
Owner options
List your home for rent
Find your next renter with Zillow Rental Manager. Plus, with online applications, you can quickly screen prospective tenants – for free.
Refinance and save
Refinancing to a lower rate could help reduce your monthly payments and save thousands over the life of the loan.
Explore your selling options
Work with a Zillow partner agent
Leverage their expertise and Zillow's premium Showcase listings to get your home seen by more buyers.
Get startedList with your own agent
Get your home in front of millions of buyers by listing it on Zillow.
Learn how to do itSell it yourself
Take full control of how buyers see your home on Zillow by listing For Sale by Owner (FSBO).
List your homeWhat's special
Back covered porchOpen floor planPrivate master bathDining areaWalk-in closetHigh ceiling
Zillow last checked:
Listing updated:
Listed by:
Allan D. Cibert 417-300-7093,
Better Homes & Gardens SW Grp
Bought with:
Lina Robertson, 2000172379
AMAX Real Estate
Source: SOMOMLS as distributed by MLS GRID,MLS#: 60277147
Facts & features
Interior
Bedrooms & bathrooms
- Bedrooms: 3
- Bathrooms: 2
- Full bathrooms: 2
Primary bedroom
- Description: Has 9'5'x4'9' walk in closet
- Area: 16000
- Dimensions: 128 x 125
Bedroom 2
- Area: 113740
- Dimensions: 1,210 x 94
Bedroom 3
- Area: 11250
- Dimensions: 125 x 90
Primary bathroom
- Area: 7500
- Dimensions: 100 x 75
Bathroom
- Area: 3634
- Dimensions: 79 x 46
Kitchen
- Area: 20000
- Dimensions: 160 x 125
Laundry
- Area: 4234
- Dimensions: 73 x 58
Living room
- Description: Might also have room for Dining.
- Area: 32116
- Dimensions: 217 x 148
Heating
- Forced Air, Central, Natural Gas
Cooling
- Central Air
Appliances
- Included: Dishwasher, Free-Standing Electric Oven, Refrigerator, Electric Water Heater
Features
- Walk-In Closet(s)
- Flooring: Carpet, See Remarks
- Windows: Double Pane Windows
- Has basement: No
- Attic: None
- Has fireplace: No
Interior area
- Total structure area: 1,348
- Total interior livable area: 1,348 sqft
- Finished area above ground: 1,348
- Finished area below ground: 0
Property
Parking
- Total spaces: 2
- Parking features: Driveway, Garage Faces Front
- Attached garage spaces: 2
- Has uncovered spaces: Yes
Features
- Levels: One
- Stories: 1
- Patio & porch: Front Porch, Rear Porch
- Has spa: Yes
- Spa features: Bath
- Fencing: Chain Link
- Has view: Yes
- View description: City
Lot
- Size: 0.39 Acres
- Dimensions: 91' x 158' x 93' x 222'
- Features: Cleared, Level
Details
- Additional structures: Outbuilding, Other
- Parcel number: 117025004002008001
Construction
Type & style
- Home type: MobileManufactured
- Property subtype: Manufactured On Land
Materials
- Aluminum Siding
- Foundation: Permanent, Crawl Space
- Roof: Composition
Condition
- Year built: 1996
Utilities & green energy
- Sewer: Septic Tank
- Water: Private
Community & HOA
Community
- Subdivision: N/A
Location
- Region: Marionville
Financial & listing details
- Annual tax amount: $145
- Date on market: 9/5/2024
- Listing terms: Cash,Conventional
- Road surface type: Chip And Seal, Gravel
Price history
| Date | Event | Price |
|---|---|---|
| 1/22/2025 | Sold | -- |
Source:  SOMOMLS as distributed by MLS GRID #60277147 Report a problem SOMOMLS as distributed by MLS GRID #60277147 Report a problem | ||
| 11/15/2024 | Pending sale | $142,900$106/sqft |
Source: SOMOMLS as distributed by MLS GRID #60277147 Report a problem | ||
| 10/10/2024 | Price change | $142,900+5.2%$106/sqft |
Source: SOMOMLS as distributed by MLS GRID #60277147 Report a problem | ||
| 9/29/2024 | Pending sale | $135,900$101/sqft |
Source: SOMOMLS as distributed by MLS GRID #60277147 Report a problem | ||
| 9/5/2024 | Listed for sale | $135,900$101/sqft |
Source: SOMOMLS as distributed by MLS GRID #60277147 Report a problem | ||
Public tax history
Tax history is unavailable.
Neighborhood: 65705
Nearby homes
- $2,660-- bd1 ba1.3k sqft24602 Lawrence St #2176, Marionville, MO 65705Off Market
- $--3 bd1 ba1.3k sqft24666 Lawrence 2176, Marionville, MO 65705Sold
- $128,9003 bd1 ba1.2k sqft24666 Lawrence 2176, Marionville, MO 65705Off Market
- $164,8003 bd1 ba1.3k sqft24684 Lawrence St #2176, Marionville, MO 65705Off Market
- $--3 bd3 ba1.6k sqft24708 E Lawrence #2176, Marionville, MO 65705Sold
- $143,300-- bd1 ba1.4k sqft17569 Lawrence St #1245, Marionville, MO 65705Off Market
- $463,8004 bd3 ba2.3k sqft24553 Lawrence St #2175, Marionville, MO 65705Off Market
- $164,1002 bd1 ba2.4k sqft24584 Lawrence St #2176, Marionville, MO 65705Off Market
Nearby schools
GreatSchools rating
- 6/10Marionville Elementary SchoolGrades: PK-5Distance: 1.7 mi
- 10/10Marionville Middle SchoolGrades: 6-8Distance: 1.7 mi
- 6/10Marionville High SchoolGrades: 9-12Distance: 0.8 mi
Schools provided by the listing agent
- Elementary: Marionville
- Middle: Marionville
- High: Marionville
Source: SOMOMLS as distributed by MLS GRID. This data may not be complete. We recommend contacting the local school district to confirm school assignments for this home.
- Missouri
- Lawrence County
- Marionville
- 65705
- 24602 Lawrence 2176
Nearby cities
Nearby zip codes
Other Marionville Topics
