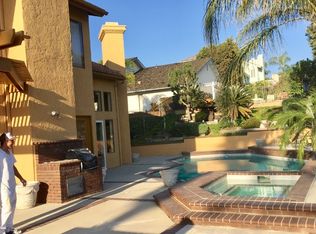
Welcome to your new home! This spacious and inviting home offers 3460 square feet of living space on an 8800 sq ft corner lot, providing privacy and ample room to unwind. The outdoor features include a new jacuzzi, BBQ island, and a large entertaining lanai, creating the perfect setting for relaxation and social gatherings. Nestled on a cul-de-sac street within walking distance to a charming neighborhood pocket park, this home offers a peaceful retreat with convenient access to local amenities. Inside, the open floor plan, expansive living room with soaring ceilings and grand fireplace, and family room off the open & remodeled kitchen provide a warm and welcoming ambiance. The main floor bedroom and main floor bathroom with a walk-in shower offer added accessibility and comfort. Upstairs, the expansive primary suite with a fireplace, hills and city lights views, and a remodeled primary bathroom featuring a jetted soaking tub and a luxurious shower with double shower heads offers a private sanctuary. The generously oversized guest bedrooms and guest bathrooms ensure that family and guests feel right at home with plenty of space to relax and unplug! Plus a huge full size 3 car garage with extra high garage doors & pull down storage attic, custom steel front doors with opening glass panels, new high end spa, newer flooring throughout, new refrigerator, new BBQ grill, new microwave with air fryer and new trash compactor are just a few of the value added features. Located on the ocean side of the freeway with no HOA, a low tax rate, and easy access to major freeways and toll roads, this home provides a central and convenient location to enjoy the South Orange County lifestyle just minutes from incredible beaches, an array of nature trails, parks, entertainment, shopping, schools, and more. You will not want to miss the chance to make this charming neighborhood your new home!
Sold for $1,960,000
Listed by: Compass • Johanna Andren • Contact: 949-293-2196
Bought with: Compass
$1,960,000
24602 Mandeville Dr, Laguna Hills, CA 92653
4beds
3,460sqft
Single Family Residence
Built in 1984
8,800 Square Feet Lot
$2,142,700 Zestimate®
$566/sqft
$6,536 Estimated rent
Home value
$2,142,700
$2.01M - $2.27M
$6,536/mo
Zestimate® history
Owner options
List your home for rent
$6,536/mo
Rent Zestimate®
Find your next renter with Zillow Rental Manager. Plus, with online applications, you can quickly screen prospective tenants – for free.
$6,536/mo
Rent Zestimate®
Refinance and save
$12,228/mo
Est. payment
Refinancing to a lower rate could help reduce your monthly payments and save thousands over the life of the loan.
$12,228/mo
Est. payment
Explore your selling options
Work with a Zillow partner agent
Leverage their expertise and Zillow's premium Showcase listings to get your home seen by more buyers.
Get startedList with your own agent
Get your home in front of millions of buyers by listing it on Zillow.
Learn how to do itSell it yourself
Take full control of how buyers see your home on Zillow by listing For Sale by Owner (FSBO).
List your homeWhat's special
Grand fireplaceNew microwaveExtra high garage doorsNew refrigeratorCity lights viewsExpansive primary suiteRemodeled primary bathroom
Zillow last checked:
Listing updated:
Listed by:
Johanna Andren DRE #00988733 949-293-2196,
Compass
Bought with:
Johanna Andren, DRE #00988733
Compass
Source: CRMLS,MLS#: OC24084176 Originating MLS: California Regional MLS
Originating MLS: California Regional MLSFacts & features
Interior
Bedrooms & bathrooms
- Bedrooms: 4
- Bathrooms: 3
- Full bathrooms: 3
- Main level bathrooms: 1
- Main level bedrooms: 1
Rooms
- Room types: Bathroom, Bedroom, Entry/Foyer, Family Room, Kitchen, Laundry, Living Room, Primary Bathroom, Primary Bedroom, Other, Pantry, Dining Room
Primary bedroom
- Features: Primary Suite
Bedroom
- Features: Bedroom on Main Level
Bathroom
- Features: Bathroom Exhaust Fan, Bathtub, Dual Sinks, Hollywood Bath, Jetted Tub, Multiple Shower Heads, Remodeled, Separate Shower, Upgraded, Vanity
Kitchen
- Features: Built-in Trash/Recycling, Granite Counters, Kitchen Island, Remodeled, Updated Kitchen, Walk-In Pantry
Heating
- Central
Cooling
- Central Air
Appliances
- Included: Built-In Range, Dishwasher, Disposal, Gas Range, Microwave, Refrigerator, Water Heater
- Laundry: Inside, Laundry Room
Features
- Breakfast Bar, Built-in Features, Breakfast Area, Cathedral Ceiling(s), Separate/Formal Dining Room, Granite Counters, High Ceilings, Open Floorplan, Pantry, Pull Down Attic Stairs, Recessed Lighting, Storage, Bedroom on Main Level, Jack and Jill Bath, Primary Suite, Walk-In Pantry, Walk-In Closet(s)
- Flooring: See Remarks
- Doors: Double Door Entry, French Doors
- Windows: Double Pane Windows, Screens
- Has fireplace: Yes
- Fireplace features: Family Room, Living Room, Primary Bedroom
- Common walls with other units/homes: No Common Walls
Interior area
- Total interior livable area: 3,460 sqft
Property
Parking
- Total spaces: 3
- Parking features: Door-Multi, Direct Access, Electric Vehicle Charging Station(s), Garage, Garage Door Opener, Oversized, Garage Faces Side, Storage
- Attached garage spaces: 3
Features
- Levels: Two
- Stories: 2
- Entry location: 1
- Patio & porch: Front Porch, Lanai, Open, Patio, See Remarks, Wrap Around
- Pool features: None
- Has spa: Yes
- Spa features: Above Ground, Heated, Private, See Remarks
- Has view: Yes
- View description: City Lights, Hills, Neighborhood
- Waterfront features: Ocean Side Of Freeway
Lot
- Size: 8,800 Square Feet
- Features: Back Yard, Corner Lot, Cul-De-Sac, Front Yard, Near Park, Sprinkler System, Yard
Details
- Parcel number: 62524502
- Special conditions: Standard
Construction
Type & style
- Home type: SingleFamily
- Property subtype: Single Family Residence
Condition
- Updated/Remodeled,Turnkey
- New construction: No
- Year built: 1984
Utilities & green energy
- Sewer: Public Sewer
- Water: Public
- Utilities for property: Cable Available, Electricity Available, Natural Gas Available, Phone Available, Sewer Connected, Water Available
Community & HOA
Community
- Features: Curbs, Street Lights, Sidewalks, Park
- Security: Carbon Monoxide Detector(s), Smoke Detector(s)
- Subdivision: Brighton Ridge (Br)
Location
- Region: Laguna Hills
Financial & listing details
- Price per square foot: $566/sqft
- Tax assessed value: $1,959,216
- Annual tax amount: $20,130
- Date on market: 4/26/2024
- Cumulative days on market: 7 days
- Listing terms: Cash,Cash to New Loan
- Inclusions: outdoor spa, outdoor bbq island and bbq, kitchen refrigerator
Price history
| Date | Event | Price |
|---|---|---|
| 5/31/2024 | Sold | $1,960,000$566/sqft |
Source:  CRMLS #OC24084176 Report a problem CRMLS #OC24084176 Report a problem | ||
| 5/17/2024 | Pending sale | $1,960,000+5.9%$566/sqft |
Source: CRMLS #OC24084176 Report a problem | ||
| 5/4/2024 | Contingent | $1,850,000$535/sqft |
Source: CRMLS #OC24084176 Report a problem | ||
| 4/27/2024 | Listed for sale | $1,850,000+141.8%$535/sqft |
Source: CRMLS #OC24084176 Report a problem | ||
| 5/12/2010 | Sold | $765,000+9.3%$221/sqft |
Source: Public Record Report a problem | ||
| 3/27/2010 | Listed for sale | $700,000$202/sqft |
Source: Vernazza Realty #S600060 Report a problem | ||
Public tax history
| Year | Property taxes | Tax assessment |
|---|---|---|
| 2025 | $20,130 +103.3% | $1,959,216 +102.4% |
| 2024 | $9,900 +2.4% | $968,112 +2% |
| 2023 | $9,667 +1.8% | $949,130 +2% |
| 2022 | $9,493 +2% | $930,520 +2% |
| 2021 | $9,303 +0.9% | $912,275 +1% |
| 2020 | $9,220 | $902,921 +2% |
| 2019 | $9,220 +2.1% | $885,217 +2% |
| 2018 | $9,034 +4% | $867,860 +2% |
| 2017 | $8,686 | $850,844 +2% |
| 2016 | $8,686 +1.7% | $834,161 +1.5% |
| 2015 | $8,542 +3.5% | $821,632 +2% |
| 2014 | $8,254 | $805,538 +4.5% |
| 2013 | -- | $770,760 |
| 2012 | -- | $770,760 |
| 2011 | -- | $770,760 +89.2% |
| 2010 | -- | $407,321 -0.2% |
| 2009 | -- | $408,290 +2% |
| 2008 | -- | $400,285 -0.3% |
| 2007 | -- | $401,314 +2% |
| 2006 | -- | $393,446 +2% |
| 2005 | -- | $385,732 +2% |
| 2004 | -- | $378,169 +1.9% |
| 2003 | -- | $371,238 +2% |
| 2002 | -- | $363,959 +2% |
| 2001 | $3,608 +1.9% | $356,823 +2% |
| 2000 | $3,541 | $349,827 |
Find assessor info on the county website
Neighborhood: 92653
Nearby homes
- $1,708,9003 bd2 ba2.3k sqft24592 Mandeville Dr, Laguna Hills, CA 92653Off Market
- $1,549,9003 bd2 ba1.8k sqft26315 Los Alamitos Ave, Laguna Hills, CA 92653Off Market
- $2,352,3005 bd3 ba3.4k sqft24642 Mandeville Dr, Laguna Hills, CA 92653Off Market
- $2,056,9004 bd3 ba3.5k sqft24582 Mandeville Dr, Laguna Hills, CA 92653Off Market
- $2,003,0005 bd3 ba3.4k sqft24601 Mandeville Dr, Laguna Hills, CA 92653Off Market
- $1,660,0004 bd3 ba2.5k sqft26312 Los Alamitos Ave, Laguna Hills, CA 92653Sold
- $2,468,7004 bd3 ba4k sqft24611 Mandeville Dr, Laguna Hills, CA 92653Off Market
- $1,790,0004 bd3 ba2.5k sqft26331 Los Alamitos Ave, Laguna Hills, CA 92653Off Market
Nearby schools
GreatSchools rating
- 8/10Linda Vista IB Magnet Elementary SchoolGrades: K-6Distance: 2.2 mi
- 8/10La Paz Intermediate SchoolGrades: 7-8Distance: 2.2 mi
- 8/10Laguna Hills High SchoolGrades: 9-12Distance: 0.9 mi
Get a cash offer in 3 minutes
Find out how much your home could sell for in as little as 3 minutes with a no-obligation cash offer.
Estimated market value
$2,142,700
Get a cash offer in 3 minutes
Find out how much your home could sell for in as little as 3 minutes with a no-obligation cash offer.
Estimated market value
$2,142,700
- California
- Orange County
- Laguna Hills
- 92653
- 24602 Mandeville Dr
Nearby cities
Nearby zip codes
Other Laguna Hills Topics
