Located in the highly sought after Baywood Greens golf course community, this beautifully updated 4 bedroom, 3 bath home offers the perfect blend of comfort, elegance, and lifestyle. Located between a park and the golf course this home's views are second to none! Don't miss out on the opportunity to live in one of the area’s most scenic and amenity rich neighborhoods. Step inside to find a thoughtfully designed floor plan featuring a first-floor bedroom and full bathroom, ideal for ease and privacy. Enjoy morning coffee or evening relaxation on the inviting front porch, or front balcony overlooking the park, or from the rear porch or rear balcony overlooking the 17th hole! This home has been meticulously maintained and recently upgraded. Both HVAC units have been replaced and come with a 10 year warranty and with 5 years of biannual inspections, a reverse osmosis water filtration system installed, and the interior has been freshly painted with new wall to wall carpeting installed. The chef’s kitchen features a Wolf Custom Range, Sub-Zero Refrigerator, beverage chiller, ample cabinet space and expanded granite counter tops. The garage features a newly epoxied floor, slat wall panels, EV plug, custom workbench, and built-in cabinetry for added storage and functionality. The spacious attic has tons of storage room and has been fitted with an electric hoist to lift heavy items with ease! Tremendous landscaping work has transformed the outdoor space, with a variety of trees, plants and mulch to create a lush, welcoming environment. Custom outdoor landscape lighting adds warmth and curb appeal, while an integrated whole-home sound system brings entertainment and comfort to almost every room and outdoor decks. Enjoy resort style amenities like a large outdoor pool, community center, dog parks, free use of the driving range and putting green, discount on golf at a world class course, access to private beaches, rentable boat slips in a private marina and much more! This is a truly exceptional home offering scenic beauty, modern upgrades, and resort-style living in one of the area’s most desirable communities!
Sold for $460,000
$460,000
24602 Topline Way, Millsboro, DE 19966
4beds
3,000sqft
Single Family Residence
Built in 2008
-- sqft lot
$459,400 Zestimate®
$153/sqft
$3,034 Estimated rent
Home value
$459,400
$436,000 - $482,000
$3,034/mo
Zestimate® history
Owner options
List your home for rent
$3,034/mo
Rent Zestimate®
Find your next renter with Zillow Rental Manager. Plus, with online applications, you can quickly screen prospective tenants – for free.
$3,034/mo
Rent Zestimate®
Refinance and save
$2,071/mo
Est. payment
Refinancing to a lower rate could help reduce your monthly payments and save thousands over the life of the loan.
$2,071/mo
Est. payment
Explore your selling options
Work with a Zillow partner agent
Leverage their expertise and Zillow's premium Showcase listings to get your home seen by more buyers.
Get startedList with your own agent
Get your home in front of millions of buyers by listing it on Zillow.
Learn how to do itSell it yourself
Take full control of how buyers see your home on Zillow by listing For Sale by Owner (FSBO).
List your homeWhat's special
Rear porchIntegrated whole-home sound systemWolf custom rangeLarge outdoor poolOutdoor decksCustom outdoor landscape lightingAmple cabinet space
Zillow last checked:
Listing updated:
Listed by:
Daniel Milliken 907-378-0202,
Baywood Homes LLC,
Co-Listing Agent: Diane Sulkovsky 302-462-8848,
Baywood Homes LLC
Bought with:
DONNA KENNEDY, RS-0023078
Baywood Homes LLC
Source: Bright MLS,MLS#: DESU2106532
Facts & features
Interior
Bedrooms & bathrooms
- Bedrooms: 4
- Bathrooms: 3
- Full bathrooms: 3
- Main level bathrooms: 1
- Main level bedrooms: 1
Rooms
- Room types: Dining Room, Kitchen, Great Room, Laundry
Dining room
- Level: Main
Great room
- Level: Main
Kitchen
- Level: Main
Laundry
- Level: Main
Heating
- Forced Air, Electric, Propane
Cooling
- Central Air, Electric
Appliances
- Included: Electric Water Heater
- Laundry: Main Level, Laundry Room
Features
- Flooring: Hardwood, Ceramic Tile, Wood, Carpet
- Has basement: No
- Number of fireplaces: 1
- Fireplace features: Gas/Propane
Interior area
- Total structure area: 3,000
- Total interior livable area: 3,000 sqft
- Finished area above ground: 3,000
- Finished area below ground: 0
Property
Parking
- Total spaces: 2
- Parking features: Garage Faces Front, Attached, Driveway
- Attached garage spaces: 2
- Has uncovered spaces: Yes
Accessibility
- Accessibility features: None
Features
- Levels: Two
- Stories: 2
- Pool features: Community
- Has view: Yes
- View description: Golf Course
Lot
- Features: Landscaped, Front Yard, Rear Yard
Details
- Additional structures: Above Grade, Below Grade
- Parcel number: 23423.00272.004305
- Lease amount: $1,745
- Zoning: RES
- Special conditions: Standard
Construction
Type & style
- Home type: SingleFamily
- Architectural style: Contemporary
- Property subtype: Single Family Residence
Materials
- Frame, Aluminum Siding
- Foundation: Crawl Space
- Roof: Architectural Shingle
Condition
- New construction: No
- Year built: 2008
Utilities & green energy
- Sewer: Public Sewer
- Water: Public
Community & HOA
Community
- Features: Pool
- Subdivision: Baywood
HOA
- Has HOA: No
- Amenities included: Boat Ramp, Boat Dock/Slip, Community Center, Dog Park, Fitness Center, Golf Course, Pool, Putting Green, Tennis Court(s), Clubhouse
Location
- Region: Millsboro
Financial & listing details
- Price per square foot: $153/sqft
- Tax assessed value: $533,900
- Annual tax amount: $1,140
- Date on market: 3/9/2026
- Listing agreement: Exclusive Right To Sell
- Listing terms: Cash,FHA,VA Loan,Conventional
- Ownership: Land Lease
Price history
| Date | Event | Price |
|---|---|---|
| 6/8/2026 | Sold | $460,000-8%$153/sqft |
Source:  Bright MLS #DESU2106532 Report a problem Bright MLS #DESU2106532 Report a problem | ||
| 4/16/2026 | Contingent | $499,900$167/sqft |
Source: Bright MLS #DESU2106532 Report a problem | ||
| 4/16/2026 | Pending sale | $499,900$167/sqft |
Source: Bright MLS #DESU2106532 Report a problem | ||
| 3/9/2026 | Listed for sale | $499,900-7.3%$167/sqft |
Source: Bright MLS #DESU2106532 Report a problem | ||
| 12/10/2025 | Listing removed | $539,400$180/sqft |
Source: Bright MLS #DESU2092004 Report a problem | ||
| 9/11/2025 | Price change | $539,400-0.1%$180/sqft |
Source: Bright MLS #DESU2092004 Report a problem | ||
| 8/3/2025 | Listed for sale | $539,900+2.8%$180/sqft |
Source: Bright MLS #DESU2092004 Report a problem | ||
| 2/7/2024 | Sold | $525,000$175/sqft |
Source: Bright MLS #DESU2052560 Report a problem | ||
| 12/5/2023 | Pending sale | $525,000$175/sqft |
Source: Bright MLS #DESU2052560 Report a problem | ||
| 12/4/2023 | Listed for sale | $525,000+2.7%$175/sqft |
Source: Bright MLS #DESU2052560 Report a problem | ||
| 3/6/2008 | Sold | $511,232$170/sqft |
Source: Agent Provided Report a problem | ||
Public tax history
| Year | Property taxes | Tax assessment |
|---|---|---|
| 2025 | $1,164 -21.9% | $266,950 +652% |
| 2024 | $1,492 +50.6% | $35,500 |
| 2023 | $990 +2.5% | $35,500 +100% |
| 2022 | $967 -5.5% | $17,750 -50% |
| 2021 | $1,023 +6.7% | $35,500 |
| 2020 | $959 | $35,500 |
| 2019 | $959 -29.1% | $35,500 |
| 2018 | $1,353 -0.9% | $35,500 |
| 2017 | $1,366 +12.3% | $35,500 |
| 2016 | $1,217 -2.9% | $35,500 |
| 2015 | $1,253 +1.5% | $35,500 |
| 2014 | $1,235 -1.1% | $35,500 |
| 2013 | $1,248 +4% | $35,500 |
| 2012 | $1,201 +0.5% | $35,500 |
| 2011 | $1,195 | $35,500 |
| 2010 | $1,195 +0.4% | $35,500 |
| 2009 | $1,190 | $35,500 |
| 2008 | -- | -- |
Find assessor info on the county website
Neighborhood: 19966
Nearby homes
- $441,3003 bd3 ba3k sqft24606 Topline Way, Long Neck, DE 19966Off Market
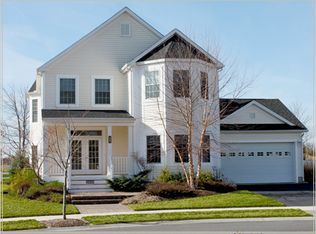
- $391,4004 bd-- ba2.7k sqft24600 Topline Way, Millsboro, DE 19966Off Market
- $473,0003 bd4 ba3.2k sqft24610 Topline Way, Millsboro, DE 19966Off Market
- $402,0004 bd-- ba2.7k sqft24964 Crooked Stick Way, Millsboro, DE 19966Off Market
- $395,0004 bd3 ba3k sqft24606 Topline Way #4303, Millsboro, DE 19966Sold
- $360,0005 bd2 ba1.8k sqft24967 Crooked Stick Way #4342, Millsboro, DE 19966Sold
- $325,0003 bd2 ba2k sqft24965 Crooked Stick Way #4343, Millsboro, DE 19966Sold
- $566,8004 bd-- ba4.6k sqft24608 Topline Way, Millsboro, DE 19966Off Market
Nearby schools
GreatSchools rating
- 5/10Long Neck Elementary SchoolGrades: K-5Distance: 1.4 mi
- 4/10Millsboro Middle SchoolGrades: 6-8Distance: 6.9 mi
- 3/10Sussex Central High SchoolGrades: 9-12Distance: 7.6 mi
Schools provided by the listing agent
- District: Indian River
Source: Bright MLS. This data may not be complete. We recommend contacting the local school district to confirm school assignments for this home.


Get pre-qualified for a loan
At Zillow Home Loans, we can pre-qualify you in as little as 5 minutes with no impact to your credit score.An equal housing lender. NMLS #10287.
Sell for more on Zillow
Get a Zillow Showcase℠ listing at no additional cost and you could sell for .
$459,400
2% more
+$9,188
With Zillow Showcase(estimated)
$468,588
- Delaware
- Sussex County
- Millsboro
- 19966
- 24602 Topline Way
Nearby cities
Nearby zip codes
Other Millsboro Topics
