Skip main navigation
Off market
  • $341,400

    24603 Reynards Cir, Pittsburg, MO 65724

    3beds
    2,120sqft
    SingleFamily
    Built in 1986
    0.98 Acres Lot
    $341,400 Zestimate®
    $161/sqft
    $1,480 Estimated rent

    Home value

    $341,400

    $318,000 - $365,000

    $1,480/mo

    Zestimate® history
    Loading
    Loading...

    Owner options

    List your home for rent

    $1,480/mo

    Rent Zestimate®

    Find your next renter with Zillow Rental Manager. Plus, with online applications, you can quickly screen prospective tenants – for free.

    Learn more

    $1,480/mo

    Rent Zestimate®

    Refinance and save

    $1,984/mo

    Est. payment

    Refinancing to a lower rate could help reduce your monthly payments and save thousands over the life of the loan.

    See today's rates

    $1,984/mo

    Est. payment

    Explore your selling options

    Work with a Zillow partner agent

    Leverage their expertise and Zillow's premium Showcase listings to get your home seen by more buyers.

    Get started

    List with your own agent

    Get your home in front of millions of buyers by listing it on Zillow.

    Learn how to do it

    Sell it yourself

    Take full control of how buyers see your home on Zillow by listing For Sale by Owner (FSBO).

    List your home

    What's special

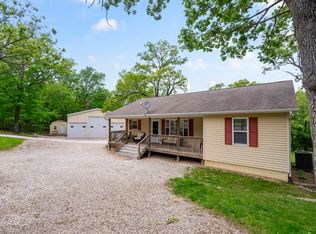
    LAKEVIEW AND DOCK, 3 bedroom 2 bath home with a 20'9x15 family room w/rock fireplace added in 2014. Meticulous home and building, Large open rooms, kitchen has double oven and breakfast bar. Master bedroom is 16x13 with large bath, attached double car garage is oversized plus a 35x32 3 bay garage for the pontoon and lake toys. Walk to your 34x46 DOCK with 2 lifts, solar powered. Storage compartments for the rods and a 34x16 swimming dock. Stand up in the crawl space and admire the encapsulation system with perimeter drain tile liner and sump pump, installed in 2015. Decks to relax on and enjoy the view. This is a 'one of a kind' home and dock. Everything has been done for you, now come and enjoy.

    This property is off market, which means it's not currently listed for sale or rent on Zillow. This may be different from what's available on other websites or public sources.

    Facts & features

    Interior

    Bedrooms & bathrooms
    • Bedrooms: 3
    • Bathrooms: 2
    • Full bathrooms: 2
    Heating
    • Forced air, Electric, Propane / Butane
    Cooling
    • Central
    Appliances
    • Included: Dishwasher, Refrigerator
    • Laundry: W/D Hookup
    Features
    • Walk-In Closet(s), Laminate Counters, Cathedral Ceiling(s), Drapes/Curtains-All, Shade/Blinds/Shutters, Walk-In Shower, Formal Dining, Kitchen Bar, Family Room (Main Floor)
    • Flooring: Carpet, Laminate, Linoleum / Vinyl
    • Doors: Storm Door(s)
    • Windows: Double Pane Windows
    • Basement: Walkout, Crawlspace
    • Has fireplace: Yes
    • Fireplace features: Wood Burning
    Interior area
    • Total interior livable area: 2,120 sqft
    • Finished area below ground: 0.00

    Property

    Parking
    • Total spaces: 2
    • Parking features: Garage - Attached, Garage - Detached
    Features
    • Patio & porch: Deck
    • Exterior features: Vinyl
    • Has view: Yes
    • View description: Water
    • Has water view: Yes
    • Water view: Water
    • Body of water: Pomme De Terre Lake
    Lot
    • Size: 0.98 Acres
    • Features: Adjoins Government Land, Cul de Sac, Landscaping, Wooded/Cleared Combo
    Details
    • Additional structures: Outbuilding
    • Parcel number: 106023004002002000
    • Other equipment: Propane Tank-Owned, Sump Pump

    Construction

    Type & style
    • Home type: SingleFamily
    • Architectural style: 1 STORY
    Materials
    • Foundation: Concrete Block
    • Roof: Composition
    Condition
    • Year built: 1986

    Utilities & green energy

    • Sewer: Septic Tank
    • Water: Community, Well - Shared

    Community & neighborhood

    Location
    • Region: Pittsburg

    HOA & financial

    HOA
    • Has HOA: Yes
    • HOA fee: $3 monthly
    • Amenities included: Water/Sewer
    • Services included: Water/Sewer

    Other

    Other facts
    • View: Lake
    • ViewYN: true
    • Flooring: Carpet, Laminate, Vinyl
    • Sewer: Septic Tank
    • Heating: Forced Air, Propane, Central
    • Appliances: Dishwasher, Refrigerator, Exhaust Fan, Cooktop-Electric, Wall Oven-Elec
    • AssociationYN: true
    • GarageYN: true
    • AttachedGarageYN: true
    • ExteriorFeatures: Deck, Garden, Gutters & Downspouts
    • HeatingYN: true
    • PatioAndPorchFeatures: Deck
    • CoolingYN: true
    • FireplaceFeatures: Wood Burning
    • Basement: Walkout, Crawlspace
    • CurrentFinancing: Conventional, FHA, Cash
    • Roof: Composition
    • WindowFeatures: Double Pane Windows
    • CoveredSpaces: 2
    • PublicSurveySection: 23
    • BelowGradeFinishedArea: 0.00
    • ConstructionMaterials: Vinyl
    • AssociationFeeIncludes: Water/Sewer
    • InteriorFeatures: Walk-In Closet(s), Laminate Counters, Cathedral Ceiling(s), Drapes/Curtains-All, Shade/Blinds/Shutters, Walk-In Shower, Formal Dining, Kitchen Bar, Family Room (Main Floor)
    • OtherStructures: Outbuilding
    • FoundationDetails: Crawl Space, Concrete Block
    • CurrentUse: Single Family
    • Cooling: Ceiling Fan(s), Electric
    • DoorFeatures: Storm Door(s)
    • WaterSource: Community, Well - Shared
    • ArchitecturalStyle: 1 STORY
    • RoadFrontageType: County Road
    • LotFeatures: Adjoins Government Land, Cul de Sac, Landscaping, Wooded/Cleared Combo
    • LaundryFeatures: W/D Hookup
    • ParkingFeatures: 2 Car Attached Garage, 3+ Car Detached Garage
    • OtherEquipment: Propane Tank-Owned, Sump Pump
    • RoomBasementFeatures: Crawlspace, Walkout
    • RoadSurfaceType: Street - Gravel/Stone
    • PublicSurveyTownship: 36
    • AssociationAmenities: Water/Sewer
    • WaterBodyName: Pomme De Terre Lake
    • MlsStatus: Pending
    • Road surface type: Street - Gravel/Stone

    Price history

    Price history is unavailable.

    Public tax history

    YearProperty taxesTax assessment
    2025$1,140 +7.8%$27,680 +8.2%
    2024$1,058 +0%$25,590
    2023$1,058 $25,590 +3.9%
    2022-- $24,630
    2021$976 +6.2%$24,630 +6%
    2020$919 +0%$23,230
    2019$918 +0.3%$23,230
    2018$915 $23,230
    2017$915 $23,230
    2016-- $23,230
    2015-- $23,230 +9.7%
    2013-- $21,170
    2012-- $21,170

    Find assessor info on the county website

    Neighborhood: 65724

    Nearby schools

    GreatSchools rating
    Schools provided by the listing agent
    • Elementary: Hermitage
    • Middle: Hermitage
    • High: Hermitage

    Source: The MLS. This data may not be complete. We recommend contacting the local school district to confirm school assignments for this home.

    Get pre-qualified for a loan
    At Zillow Home Loans, we can pre-qualify you in as little as 5 minutes with no impact to your credit score.

    An equal housing lender. NMLS #10287.