Nestled in Buckeye's sought-after Crystal Vista community, this charming single-story home offers 3 bedrooms, 2 bathrooms, and 1,389 sq. ft. in the popular Ajo floor plan by LGI Homes. Designed with comfort and efficiency in mind, the home features energy-saving upgrades including solar panels and energy-efficient appliances. The spacious layout includes a primary retreat with an ensuite bath and generous closet space, while the secondary bedrooms offer endless flexibility for family, guests, a home office, or flex space.
Outside, enjoy a backyard brimming with potential and ready to become your personal Arizona oasis. Whether you envision a sparkling pool, built-in outdoor kitchen, cozy fire pit, putting green, or an entertainer's paradise, this blank canvas is ready for your dream design.
Life in Crystal Vista is all about enjoying the best of community living. Residents have access to a large neighborhood park featuring a greenbelt, sports courts, a children's playground, picnic and BBQ ramadas, and scenic walking trails perfect for morning strolls, evening bike rides, and spending time outdoors year-round.
Conveniently located near everyday essentials and popular dining destinations including Jersey Mike's Subs, Black Rock Coffee Bar, Swig, Barros' Pizza, Fry's and Walgreens. With quick access to I-10 and State Route 85, commuting throughout the Valley or heading south toward Gila Bend is effortless. Surrounded by the breathtaking White Tank and Estrella Mountains and set within one of Arizona's fastest-growing communities, this home offers the perfect blend of comfort, convenience, and the Arizona lifestyle you've been searching for.
Sold for $320,000
$320,000
24604 W MOBILE Lane, Buckeye, AZ 85326
3beds
1,385sqft
Single Family Residence
Built in 2016
7,723 Square Feet Lot
$320,800 Zestimate®
$231/sqft
$1,943 Estimated rent
Home value
$320,800
$305,000 - $337,000
$1,943/mo
Zestimate® history
Owner options
List your home for rent
$1,943/mo
Rent Zestimate®
Find your next renter with Zillow Rental Manager. Plus, with online applications, you can quickly screen prospective tenants – for free.
$1,943/mo
Rent Zestimate®
Refinance and save
$1,953/mo
Est. payment
Refinancing to a lower rate could help reduce your monthly payments and save thousands over the life of the loan.
$1,953/mo
Est. payment
Explore your selling options
Work with a Zillow partner agent
Leverage their expertise and Zillow's premium Showcase listings to get your home seen by more buyers.
Get startedList with your own agent
Get your home in front of millions of buyers by listing it on Zillow.
Learn how to do itSell it yourself
Take full control of how buyers see your home on Zillow by listing For Sale by Owner (FSBO).
List your homeWhat's special
Single-story homeSpacious layoutGenerous closet spaceEnergy-efficient appliances
Zillow last checked:
Listing updated:
Listed by:
Taruna Sawhney 951-850-2350,
Keller Williams Arizona Realty,
Ashlee Donaldson 602-741-6633,
Keller Williams Arizona Realty
Bought with:
Michelle L Minik, SA523526000
Realty of America LLC
Deborah Houser, SA699920000
Realty of America LLC
Source: ARMLS,MLS#: 7046077
Facts & features
Interior
Bedrooms & bathrooms
- Bedrooms: 3
- Bathrooms: 2
- Full bathrooms: 2
Heating
- Electric
Cooling
- Central Air
Appliances
- Included: Dryer, Washer, Refrigerator, Built-in Microwave, Dishwasher, Disposal, Electric Oven, Electric Cooktop
- Laundry: Inside
Features
- High Speed Internet, Granite Counters, Eat-in Kitchen, 9+ Flat Ceilings, No Interior Steps, 3/4 Bath Master Bdrm
- Flooring: Carpet, Tile
- Windows: Low Emissivity Windows
- Has basement: No
- Has fireplace: No
Interior area
- Total structure area: 1,385
- Total interior livable area: 1,385 sqft
Property
Parking
- Total spaces: 2
- Parking features: Attached, Garage Door Opener, Direct Access
- Attached garage spaces: 2
Features
- Stories: 1
- Patio & porch: Covered
- Spa features: None
- Fencing: Block
Lot
- Size: 7,723 Square Feet
- Features: North/South Exposure, Sprinklers In Front, Desert Front, Natural Desert Back, Dirt Back, Gravel/Stone Front, Gravel/Stone Back, Auto Timer H2O Front
Details
- Parcel number: 50442643
Construction
Type & style
- Home type: SingleFamily
- Property subtype: Single Family Residence
Materials
- Stucco, Wood Frame
- Roof: Tile
Condition
- Year built: 2016
Details
- Builder name: LGI Homes
Utilities & green energy
- Sewer: Public Sewer
- Water: Pvt Water Company
Green energy
- Energy efficient items: Other (See Remarks), Solar Panels
Community & HOA
Community
- Features: Playground, Biking/Walking Path
- Security: Security System Leased
- Subdivision: CRYSTAL VISTA
HOA
- Has HOA: Yes
- Services included: Maintenance Grounds
- HOA fee: $98 monthly
- HOA name: Crystal Vista
- HOA phone: 602-957-9191
Location
- Region: Buckeye
Financial & listing details
- Price per square foot: $231/sqft
- Tax assessed value: $278,800
- Annual tax amount: $1,985
- Date on market: 6/24/2026
- Cumulative days on market: 26 days
- Listing terms: Cash,Conventional,FHA,VA Loan
- Ownership: Fee Simple
Price history
| Date | Event | Price |
|---|---|---|
| 7/20/2026 | Sold | $320,000$231/sqft |
Source:  ARMLS #7046077 Report a problem ARMLS #7046077 Report a problem | ||
| 6/24/2026 | Listed for sale | $320,000+88.3%$231/sqft |
Source: ARMLS #7046077 Report a problem | ||
| 7/29/2016 | Sold | $169,900$123/sqft |
Source: ARMLS #5420702 Report a problem | ||
| 4/15/2016 | Listing removed | $169,900$123/sqft |
Source: LGI Homes (MLS Only) #5420702 Report a problem | ||
| 3/31/2016 | Listed for sale | $169,900$123/sqft |
Source: LGI Homes (MLS Only) #5420702 Report a problem | ||
Public tax history
| Year | Property taxes | Tax assessment |
|---|---|---|
| 2025 | $1,364 +3.9% | $27,880 -10.1% |
| 2024 | $1,313 -0.3% | $31,000 +160.2% |
| 2023 | $1,317 -32.4% | $11,916 -36.6% |
| 2022 | $1,948 +1.3% | $18,800 +8.2% |
| 2021 | $1,923 +31.3% | $17,380 +7.3% |
| 2020 | $1,465 +9.4% | $16,200 +10.1% |
| 2019 | $1,339 | $14,710 +10% |
| 2018 | $1,339 +9.6% | $13,370 +14.3% |
| 2017 | $1,222 +450.3% | $11,700 +191% |
| 2016 | $222 +4.7% | $4,020 +30.2% |
| 2015 | $212 | $3,088 +164.4% |
| 2014 | -- | $1,168 -8.8% |
| 2013 | -- | $1,280 -80.2% |
| 2009 | -- | $6,480 |
Find assessor info on the county website
Neighborhood: 85326
Nearby homes
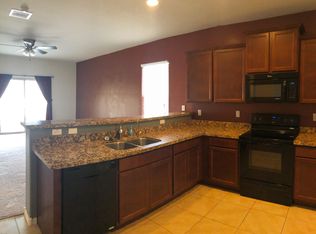
- $330,6003 bd2 ba1.5k sqft24620 W Mobile Ln, Buckeye, AZ 85326Off Market

- $334,9003 bd2 ba1.5k sqft24596 W Mobile Ln, Buckeye, AZ 85326Off Market
- $303,7003 bd2 ba1.1k sqft24628 W Mobile Ln, Buckeye, AZ 85326Off Market
- $392,9003 bd2 ba1.8k sqft24588 W Mobile Ln, Buckeye, AZ 85326Off Market
- $321,1003 bd2 ba1.3k sqft24605 W Gregory Rd, Buckeye, AZ 85326Off Market
- $329,1003 bd2 ba1.5k sqft24613 W Gregory Rd, Buckeye, AZ 85326Off Market
- $331,0003 bd2 ba1.5k sqft24597 W Gregory Rd, Buckeye, AZ 85326Off Market
- $302,0003 bd2 ba1.1k sqft24621 W Gregory Rd, Buckeye, AZ 85326Off Market
Nearby schools
GreatSchools rating
- 7/10Steven R. Jasinski Elementary SchoolGrades: PK-8Distance: 0.4 mi
- 5/10Buckeye Union High SchoolGrades: 9-12Distance: 2 mi
- 3/10BUHSD Institute of Online LearningGrades: 9-12Distance: 5.3 mi
Schools provided by the listing agent
- Elementary: Steven R. Jasinski Elementary School
- Middle: Steven R. Jasinski Elementary School
- High: Buckeye Union High School
- District: Buckeye Elementary District
Source: ARMLS. This data may not be complete. We recommend contacting the local school district to confirm school assignments for this home.
Get a cash offer in 3 minutes
Find out how much your home could sell for in as little as 3 minutes with a no-obligation cash offer.
Estimated market value
$320,800
Get a cash offer in 3 minutes
Find out how much your home could sell for in as little as 3 minutes with a no-obligation cash offer.
Estimated market value
$320,800
- Arizona
- Maricopa County
- Buckeye
- 85326
- 24604 W MOBILE Lane
Nearby cities
Nearby neighborhoods
Nearby zip codes
Other Buckeye Topics
