Skip main navigation
Off market
  • $543,700

    24605 Etchison Dr, Gaithersburg, MD 20882

    3beds
    2,392sqft
    SingleFamily
    Built in 1973
    0.6 Acres Lot
    $543,700 Zestimate®
    $227/sqft
    $3,115 Estimated rent

    Home value

    $543,700

    $517,000 - $571,000

    $3,115/mo

    Zestimate® history
    Loading
    Loading...

    Owner options

    List your home for rent

    $3,115/mo

    Rent Zestimate®

    Find your next renter with Zillow Rental Manager. Plus, with online applications, you can quickly screen prospective tenants – for free.

    Learn more

    $3,115/mo

    Rent Zestimate®

    Refinance and save

    $3,316/mo

    Est. payment

    Refinancing to a lower rate could help reduce your monthly payments and save thousands over the life of the loan.

    See today's rates

    $3,316/mo

    Est. payment

    Explore your selling options

    Work with a Zillow partner agent

    Leverage their expertise and Zillow's premium Showcase listings to get your home seen by more buyers.

    Get started

    List with your own agent

    Get your home in front of millions of buyers by listing it on Zillow.

    Learn how to do it

    Sell it yourself

    Take full control of how buyers see your home on Zillow by listing For Sale by Owner (FSBO).

    List your home

    What's special

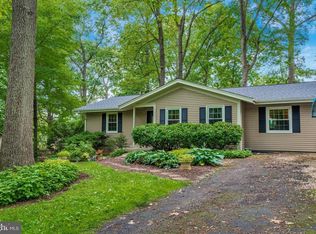
    Not your usual rancher/rambler. Charming home with many great features including built-in shelves, wainscoting, hardwood floors, dressing area in master bedroom suite, huge fireplace mantle and raised slate hearth. Replacement windows throughout, 2018 roof, extra-wide gutters,and well pump, water heater is less than 5 years old. fresh paint, tasteful wood stove. Large room in basement has potential for a 4th bedroom. Priced to sell at less than many townhouses. Enjoy being in a neighborhood but with the privacy of over half an acre lot.

    This property is off market, which means it's not currently listed for sale or rent on Zillow. This may be different from what's available on other websites or public sources.
    Facts & features

    Interior

    Bedrooms & bathrooms
    • Bedrooms: 3
    • Bathrooms: 2
    • Full bathrooms: 2
    Heating
    • Baseboard, Forced air, Heat pump, Electric
    Cooling
    • Central
    Appliances
    • Included: Dishwasher, Dryer, Freezer, Microwave, Refrigerator, Washer
    Features
    • Master Bath(s), Combination Kitchen/Dining
    • Flooring: Concrete, Hardwood, Linoleum / Vinyl
    • Basement: Finished
    • Has fireplace: Yes
    Interior area
    • Total interior livable area: 2,392 sqft

    Property

    Parking
    • Total spaces: 5
    • Parking features: Garage - Detached
    Features
    • Exterior features: Wood
    Lot
    • Size: 0.60 Acres
    Details
    • Parcel number: 0100015502

    Construction

    Type & style
    • Home type: SingleFamily
    • Architectural style: Conventional
    Materials
    • Frame
    • Roof: Other
    Condition
    • Year built: 1973

    Utilities & green energy

    • Sewer: On Site Septic

    Community & neighborhood

    Location
    • Region: Gaithersburg

    Other

    Other facts
    • Appliances: Water Heater, Stainless Steel Appliances, Oven/Range - Electric
    • HasBodyOfWater: 0
    • IsForeClosure: 0
    • IsNewConstruction: 0
    • IsSale: 1
    • NoOfLevels: 0
    • HasPool: 0
    • HasWaterFront: 0
    • CondoFee: 0
    • CvrdParking1Spaces: 0
    • CvrdParking2Spaces: 0
    • HasWaterAccess: 0
    • HasWaterView: 0
    • HOAFee: 0
    • TotalLeasedUnits: 0
    • TotalNoOfUnits: 0
    • TotalUnfurnishedUnits: 0
    • HalfBaths: 0
    • PropertyType: Single Family
    • LotNumber: 11
    • Acreage: 0.6
    • TotalTaxes: 3745
    • Water: Well
    • Heating: Wood Burn Stove
    • GarageType: Garage Door Opener, Oversized, Additional Storage Area
    • Parking: Driveway, Detached Carport
    • TotalSquareFeet: 2392
    • Ownership: Fee Simple
    • Style: Detached
    • Directions: From Damascus, Rte 108 Rt on Chrome Mine, Lt on Etchison. House is 5th house on the Lt. Fr, Rte 108 towards Damascus. Lt at intersection of Rt, Lt on Etchison-5th house on Lt
    • LotSquareFootage: 26288
    • TaxYear: 2018
    • BasementType: 0
    • InteriorFeatures: Master Bath(s), Combination Kitchen/Dining
    • Sewer: On Site Septic
    • ListingDate: 2018-11-13T00:00:00
    • ExteriorFeatures: BBQ Grill
    • Ownership: Fee Simple

    Price history

    DateEventPrice
    1/22/2023Listing removed$445,000$186/sqft
    Source: Bright MLS #MDMC2077066 Report a problem
    12/16/2022Price change$445,000-6.3%$186/sqft
    Source: Bright MLS #MDMC2077066 Report a problem
    12/7/2022Listed for sale$475,000+29.4%$199/sqft
    Source: Bright MLS #MDMC2077066 Report a problem
    1/25/2019Sold$367,000-0.8%$153/sqft
    Source: Long & Foster Broker Feed #MDMC100346_100 Report a problem
    12/14/2018Pending sale$370,000$155/sqft
    Source: Long & Foster Real Estate, Inc. #MDMC100346 Report a problem
    11/13/2018Listed for sale$370,000+34.5%$155/sqft
    Source: Long & Foster Real Estate, Inc. #MDMC100346 Report a problem
    1/1/2015Sold$275,000$115/sqft
    Source: Long & Foster Broker Feed #1005055776_100 Report a problem
    10/31/2011Listing removed$275,000$115/sqft
    Source: Visual Tour #MC7470561 Report a problem
    2/24/2011Listed for sale$275,000$115/sqft
    Source: Visual Tour #MC7470561 Report a problem
    12/27/2010Sold$275,000$115/sqft
    Source: Public Record Report a problem
    11/6/2010Pending sale$275,000$115/sqft
    Source: W.C. & A.N. Miller Realtors, A Long & Foster Company #MC7470561 Report a problem
    11/1/2010Price change$275,000-28.6%$115/sqft
    Source: Visual Tour #MC7470561 Report a problem
    7/9/2010Listed for sale$385,000$161/sqft
    Source: Weichert, REALTORS #MC7382776 Report a problem

    Public tax history

    YearProperty taxesTax assessment
    2025$5,894 +25.3%$434,800 +6.4%
    2024$4,703 +6.8%$408,500 +6.9%
    2023$4,404 +12.7%$382,200 +8%
    2022$3,906 +8.8%$354,000 +8.7%
    2021$3,592 +9.4%$325,800 +9.5%
    2020$3,283 +3.8%$297,600
    2019$3,162 -0.2%$297,600 +3.8%
    2018$3,168 -1.8%$286,733 +1.9%
    2017$3,224 -1.8%$281,300 +3.1%
    2016$3,285 $272,767 +3.2%
    2015$3,285 $264,233 +3.3%
    2014$3,285 $255,700
    2013-- $255,700
    2012-- $255,700 -25.2%
    2011-- $341,980
    2010-- $341,980
    2009-- $341,980 -13.8%
    2008-- $396,940 +17.9%
    2007-- $336,620 +21.8%
    2006-- $276,300 +27.9%
    2005-- $215,980 +12.2%
    2004-- $192,572
    2003-- $192,572 +32.1%
    2002-- $145,760
    2001-- $145,760

    Find assessor info on the county website

    Neighborhood: 20882

    Nearby schools

    GreatSchools rating
    Schools provided by the listing agent
    • Elementary: DAMASCUS
    • Middle: JOHN T. BAKER
    • High: DAMASCUS
    • District: MONTGOMERY COUNTY PUBLIC SCHOOLS

    Source: The MLS. This data may not be complete. We recommend contacting the local school district to confirm school assignments for this home.

    Get a cash offer in 3 minutes
    Find out how much your home could sell for in as little as 3 minutes with a no-obligation cash offer.
    Estimated market value
    $543,700
    Get a cash offer in 3 minutes
    Find out how much your home could sell for in as little as 3 minutes with a no-obligation cash offer.
    Estimated market value
    $543,700