Skip main navigation
Off market
  • $879,800

    24606 145th Pl SE, Kent, WA 98042

    4beds
    2,990sqft
    SingleFamily
    Built in 1994
    10,018 Square Feet Lot
    $879,800 Zestimate®
    $294/sqft
    $4,095 Estimated rent

    Home value

    $879,800

    $836,000 - $924,000

    $4,095/mo

    Zestimate® history
    Loading
    Loading...

    Owner options

    List your home for rent

    $4,095/mo

    Rent Zestimate®

    Find your next renter with Zillow Rental Manager. Plus, with online applications, you can quickly screen prospective tenants – for free.

    Learn more

    $4,095/mo

    Rent Zestimate®

    Refinance and save

    $5,343/mo

    Est. payment

    Refinancing to a lower rate could help reduce your monthly payments and save thousands over the life of the loan.

    See today's rates

    $5,343/mo

    Est. payment

    Explore your selling options

    Work with a Zillow partner agent

    Leverage their expertise and Zillow's premium Showcase listings to get your home seen by more buyers.

    Get started

    List with your own agent

    Get your home in front of millions of buyers by listing it on Zillow.

    Learn how to do it

    Sell it yourself

    Take full control of how buyers see your home on Zillow by listing For Sale by Owner (FSBO).

    List your home

    What's special

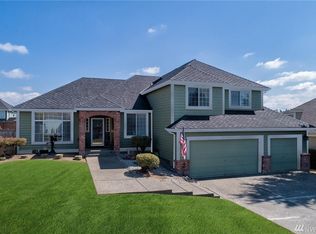
    Welcome home! This home is located in the wonderful Ridgefield neighborhood in Kent. The home was fully renovated this year with the intent of my family and I living there for years to come. As such, this is not the typical rental property. We have added high-end finishes that we hope you agree make the home a home to love. This house is 2990 sf, 4 large bedrooms, 2.5 bathrooms, renovated kitchen (farm style sink/granite counter tops/stainless steel appliances), master suite with 5 piece bath and large walk-in closet, family room, dining room, formal sitting room, 3 car garage (garage organization cabinet systems/100 sf storage loft), large well manicured front and back yard, and large deck for summer BBQs. I have several rentals but am very different from a normal property management group. I am not looking for perfect credit; I care more about your rental history and your future than your past. I also understand that moving is very costly and understand that coming up with first, last, and deposit prior to moving into a home like this can be a struggle for most families. I generally offer the option of splitting up the last and deposit over the first 4 months of the lease. I am also have great relationship with all my tenants, so if we were to decide to move forward you would be more than welcome to ask me for references as well. Also, since the photos where taken a few additional upgrades have been completed including upgraded interior doors/black hardware throughout (see master bedroom photo for example of style) and barn door between master bedroom and bathroom. This home is truly something special and the neighborhood and neighbors are even better (my kids were raised here). You and your family will not regret taking the time to come look. Cheers, Ryan Owner pays all utilities

    This property is off market, which means it's not currently listed for sale or rent on Zillow. This may be different from what's available on other websites or public sources.

    Facts & features

    Interior

    Bedrooms & bathrooms
    • Bedrooms: 4
    • Bathrooms: 3
    • Full bathrooms: 2
    • 1/2 bathrooms: 1
    Heating
    • Forced air, Electric, Gas
    Appliances
    • Included: Dishwasher, Dryer, Garbage disposal, Microwave, Range / Oven, Refrigerator, Washer
    • Laundry: In Unit
    Features
    • Flooring: Tile, Carpet, Hardwood, Laminate, Linoleum / Vinyl
    • Basement: None
    • Has fireplace: Yes
    Interior area
    • Total interior livable area: 2,990 sqft

    Property

    Parking
    • Total spaces: 3
    • Parking features: Garage - Detached
    Features
    • Exterior features: Wood products, Brick, Cement / Concrete
    • Has view: Yes
    • View description: Territorial, Mountain
    Lot
    • Size: 10,018 sqft
    Details
    • Parcel number: 4397010230

    Construction

    Type & style
    • Home type: SingleFamily
    Materials
    • Roof: Composition
    Condition
    • Year built: 1994

    Community & neighborhood

    Location
    • Region: Kent

    HOA & financial

    HOA
    • Has HOA: Yes
    • HOA fee: $47 monthly

    Other

    Other facts
    • Balcony
    • Cats Allowed
    • Large Dogs Allowed
    • Laundry: In Unit
    • Parking Type: Garage
    • Small Dogs Allowed
    • Utilities included in rent

    Price history

    DateEventPrice
    12/26/2023Listing removed--
    Source: Zillow Rentals Report a problem
    12/10/2023Listed for rent$3,600+24.1%$1/sqft
    Source: Zillow Rentals Report a problem
    3/24/2021Listing removed--
    Source: Owner Report a problem
    12/29/2019Listing removed$2,900$1/sqft
    Source: Owner Report a problem
    12/27/2019Listed for rent$2,900$1/sqft
    Source: Owner Report a problem
    10/3/2018Sold$575,000-1.7%$192/sqft
    Source: NWMLS as distributed by MLS GRID #1345355 Report a problem
    9/3/2018Pending sale$584,950$196/sqft
    Source: John L Scott Real Estate #1345355 Report a problem
    8/16/2018Price change$584,950-4.9%$196/sqft
    Source: John L Scott Real Estate #1345355 Report a problem
    6/15/2018Listed for sale$614,950+90.7%$206/sqft
    Source: John L Scott Real Estate #1310858 Report a problem
    3/15/2001Sold$322,500+23.3%$108/sqft
    Source: NWMLS as distributed by MLS GRID #21008021 Report a problem
    3/23/1994Sold$261,600$87/sqft
    Source: Public Record Report a problem

    Public tax history

    YearProperty taxesTax assessment
    2025$9,146 +10.9%$839,000 +4%
    2024$8,246 +7.3%$807,000 +12.2%
    2023$7,682 -9.1%$719,000 -10.6%
    2022$8,453 +2.1%$804,000 +16.2%
    2021$8,279 +11.2%$692,000 +17.1%
    2020$7,445 +4.9%$591,000 +5.2%
    2019$7,097 +8.2%$562,000 +3.3%
    2018$6,558 +7.7%$544,000 +20.4%
    2017$6,091 +13.7%$452,000 +4.4%
    2016$5,356 $433,000 +5.4%
    2015$5,356 $411,000 +11.1%
    2014$5,356 $370,000 +11.8%
    2013$5,356 $331,000 +12.6%
    2012-- $294,000 -5.8%
    2011-- $312,000 -11.1%
    2010-- $351,000
    2009-- $351,000 -17.2%
    2007-- $424,000 +6.8%
    2006-- $397,000 +5.9%
    2005-- $375,000 +27.6%
    2001$4,181 -3.4%$294,000 +1.4%
    2000$4,326 $290,000

    Find assessor info on the county website

    Neighborhood: 98042

    Nearby schools

    GreatSchools rating
    Schools provided by the listing agent
    • Elementary: Sunrise Elem
    • Middle: Mattson Jnr High
    • High: Kentwood High

    Source: The MLS. This data may not be complete. We recommend contacting the local school district to confirm school assignments for this home.

    Get a cash offer in 3 minutes
    Find out how much your home could sell for in as little as 3 minutes with a no-obligation cash offer.
    Estimated market value
    $879,800
    Get a cash offer in 3 minutes
    Find out how much your home could sell for in as little as 3 minutes with a no-obligation cash offer.
    Estimated market value
    $879,800