Great Buy on this spacious family home in mint condition! Brand new laminate flooring thruout downstairs and all new carpet upstairs. Two living and two dining with gameroom. Updated paint colors. Open floorplan. Split primary bedroom down with tray ceiling and ensuite with separate tub and shower and double vanities. There is also a huge walk in closet. Additional study with french doors upstairs. This gourmet kitchen features all new white cabinets and decorative subway tile backsplash. All the stainless appliances are included. Which includes a newer stainless smooth top stove, stainless dishwasher, and newer microwave oven. Even the fridge can stay. Newer granite counters with breakfast bar and updated fixtures. This lovely home also features some new lighting. Upstairs there is a huge gameroom with ceiling fan. The upstairs bath has been updated with new white vanity, mirror, new lighting, and new laminate floors. The garage has been refreshed and there is a water softener. A shady covered patio in the rear lets you relax after a long day. The roof and water heater were installed in 2023 and the HVAC has some updates. This community is a block and a half away from the amazing elementary school. There are two community parks. One just a few houses down at the end of the street and another at the main entrance to the community off of Bulverde Road. They both feature playgrounds, picnic pavilions, dog park, jogging trails, and basketball.
Sold
Price Unknown
24606 CORRAL GABLES, San Antonio, TX 78261
4beds
2,557sqft
Single Family Residence
Built in 2007
4,486 Square Feet Lot
$324,400 Zestimate®
$--/sqft
$2,354 Estimated rent
Home value
$324,400
$308,000 - $341,000
$2,354/mo
Zestimate® history
Owner options
List your home for rent
$2,354/mo
Rent Zestimate®
Find your next renter with Zillow Rental Manager. Plus, with online applications, you can quickly screen prospective tenants – for free.
$2,354/mo
Rent Zestimate®
Refinance and save
$156/mo
Est. payment
Refinancing to a lower rate could help reduce your monthly payments and save thousands over the life of the loan.
$156/mo
Est. payment
Explore your selling options
Work with a Zillow partner agent
Leverage their expertise and Zillow's premium Showcase listings to get your home seen by more buyers.
Get startedList with your own agent
Get your home in front of millions of buyers by listing it on Zillow.
Learn how to do itSell it yourself
Take full control of how buyers see your home on Zillow by listing For Sale by Owner (FSBO).
List your homeWhat's special
Updated fixturesUpdated paint colorsNew carpet upstairsNew white cabinetsSpacious family homeStainless appliancesNewer granite counters
Zillow last checked:
Listing updated:
Listed by:
Susanne Gentry TREC #425548 (210) 710-5099,
Realty Advantage
Source: LERA MLS,MLS#: 1764636
Facts & features
Interior
Bedrooms & bathrooms
- Bedrooms: 4
- Bathrooms: 3
- Full bathrooms: 2
- 1/2 bathrooms: 1
Primary bedroom
- Features: Split, Walk-In Closet(s), Ceiling Fan(s), Full Bath
- Area: 225
- Dimensions: 15 x 15
Bedroom 2
- Area: 165
- Dimensions: 15 x 11
Bedroom 3
- Area: 132
- Dimensions: 12 x 11
Bedroom 4
- Area: 121
- Dimensions: 11 x 11
Primary bathroom
- Features: Tub/Shower Separate, Double Vanity, Soaking Tub
- Area: 72
- Dimensions: 9 x 8
Dining room
- Area: 120
- Dimensions: 12 x 10
Family room
- Area: 255
- Dimensions: 17 x 15
Kitchen
- Area: 120
- Dimensions: 12 x 10
Living room
- Area: 120
- Dimensions: 12 x 10
Office
- Area: 120
- Dimensions: 12 x 10
Heating
- Central, Electric
Cooling
- Ceiling Fan(s), Central Air
Appliances
- Included: Self Cleaning Oven, Microwave, Range, Refrigerator, Disposal, Dishwasher, Plumbed For Ice Maker, Water Softener Owned, Vented Exhaust Fan, Electric Water Heater, Plumb for Water Softener, Electric Cooktop
- Laundry: Main Level, Washer Hookup, Dryer Connection
Features
- Two Living Area, Three Living Area, Liv/Din Combo, Separate Dining Room, Eat-in Kitchen, Two Eating Areas, Breakfast Bar, Pantry, Study/Library, Game Room, Utility Room Inside, 1st Floor Lvl/No Steps, Open Floorplan, High Speed Internet, Master Downstairs, Ceiling Fan(s), Chandelier, Solid Counter Tops, Programmable Thermostat
- Flooring: Carpet, Ceramic Tile, Laminate
- Windows: Double Pane Windows, Window Coverings
- Has basement: No
- Attic: 12"+ Attic Insulation
- Has fireplace: No
- Fireplace features: Not Applicable
Interior area
- Total interior livable area: 2,557 sqft
Property
Parking
- Total spaces: 2
- Parking features: Two Car Garage, Attached, Garage Door Opener
- Attached garage spaces: 2
Features
- Levels: Two
- Stories: 2
- Patio & porch: Patio, Covered
- Pool features: None
- Fencing: Privacy
Lot
- Size: 4,486 Square Feet
Details
- Parcel number: 049009700100
Construction
Type & style
- Home type: SingleFamily
- Architectural style: Contemporary,Traditional
- Property subtype: Single Family Residence
Materials
- Brick, 4 Sides Masonry, Fiber Cement, Radiant Barrier
- Foundation: Slab
- Roof: Composition
Condition
- Pre-Owned
- New construction: No
- Year built: 2007
Details
- Builder name: PULTE
- Warranty included: Yes
Utilities & green energy
- Electric: CPS
- Sewer: SAWS, Sewer System
- Water: SAWS, Water System
- Utilities for property: Cable Available
Community & HOA
Community
- Features: Playground, Jogging Trails, Sports Court, Bike Trails, BBQ/Grill, Volleyball Court
- Security: Smoke Detector(s)
- Subdivision: Bulverde Village
HOA
- Has HOA: Yes
- HOA fee: $156 semi-annually
- HOA name: BULVERDE VILLAGE PROP OWNERS
- Second HOA name: Creekhaven At Bulverde Village
- Additional fee info: HOA Fee 2: $122.98 Semi-Annually
Location
- Region: San Antonio
Financial & listing details
- Tax assessed value: $340,000
- Annual tax amount: $6,393
- Date on market: 9/11/2025
- Cumulative days on market: 256 days
- Listing terms: Conventional,FHA,VA Loan,TX Vet,Cash
Price history
| Date | Event | Price |
|---|---|---|
| 5/22/2024 | Sold | -- |
Source:  LERA MLS #1764636 Report a problem LERA MLS #1764636 Report a problem | ||
| 5/20/2024 | Pending sale | $339,500$133/sqft |
Source: LERA MLS #1764636 Report a problem | ||
| 4/17/2024 | Contingent | $339,500$133/sqft |
Source: LERA MLS #1764636 Report a problem | ||
| 4/6/2024 | Listed for sale | $339,500+4.5%$133/sqft |
Source: LERA MLS #1764636 Report a problem | ||
| 4/1/2024 | Listing removed | -- |
Source: LERA MLS #1755302 Report a problem | ||
| 3/15/2024 | Price change | $325,000-0.9%$127/sqft |
Source: LERA MLS #1755302 Report a problem | ||
| 3/1/2024 | Listed for sale | $328,000-0.5%$128/sqft |
Source: LERA MLS #1755302 Report a problem | ||
| 3/1/2024 | Listing removed | -- |
Source: LERA MLS #1700514 Report a problem | ||
| 2/5/2024 | Price change | $329,500-0.2%$129/sqft |
Source: LERA MLS #1700514 Report a problem | ||
| 1/22/2024 | Price change | $330,000-0.8%$129/sqft |
Source: LERA MLS #1700514 Report a problem | ||
| 1/17/2024 | Price change | $332,500-0.7%$130/sqft |
Source: LERA MLS #1700514 Report a problem | ||
| 12/28/2023 | Price change | $335,000-0.9%$131/sqft |
Source: LERA MLS #1700514 Report a problem | ||
| 12/10/2023 | Price change | $337,900-0.6%$132/sqft |
Source: LERA MLS #1700514 Report a problem | ||
| 11/27/2023 | Price change | $339,900-1.5%$133/sqft |
Source: LERA MLS #1700514 Report a problem | ||
| 11/3/2023 | Listed for sale | $345,000+3.1%$135/sqft |
Source: LERA MLS #1700514 Report a problem | ||
| 9/5/2023 | Listing removed | -- |
Source: LERA MLS #1700514 Report a problem | ||
| 8/15/2023 | Price change | $334,500-0.1%$131/sqft |
Source: LERA MLS #1700514 Report a problem | ||
| 7/21/2023 | Price change | $335,000-1.3%$131/sqft |
Source: LERA MLS #1700514 Report a problem | ||
| 7/9/2023 | Price change | $339,500-3%$133/sqft |
Source: LERA MLS #1700514 Report a problem | ||
| 7/3/2023 | Listed for sale | $350,000$137/sqft |
Source: LERA MLS #1700514 Report a problem | ||
| 7/22/2022 | Listing removed | -- |
Source:  RE/MAX International Report a problem RE/MAX International Report a problem | ||
| 7/14/2022 | Listed for rent | $2,050+2.5%$1/sqft |
Source: RE/MAX International #1618734 Report a problem | ||
| 7/3/2022 | Listing removed | -- |
Source: RE/MAX International Report a problem | ||
| 6/30/2022 | Listed for rent | $2,000+25%$1/sqft |
Source: RE/MAX International #1618734 Report a problem | ||
| 11/5/2014 | Listing removed | $1,600$1/sqft |
Source: RE/MAX Realty Advantage #1084326 Report a problem | ||
| 10/22/2014 | Listed for rent | $1,600$1/sqft |
Source: RE/MAX Realty Advantage #1084326 Report a problem | ||
| 11/22/2013 | Sold | -- |
Source: LERA MLS #1013078 Report a problem | ||
| 2/8/2013 | Sold | -- |
Source: Public Record Report a problem | ||
| 8/16/2007 | Sold | -- |
Source: LERA MLS #648373 Report a problem | ||
Public tax history
| Year | Property taxes | Tax assessment |
|---|---|---|
| 2025 | $4,332 -29.7% | $340,000 |
| 2024 | $6,162 -0.4% | $340,000 |
| 2023 | $6,190 -3.1% | $340,000 +6.3% |
| 2022 | $6,387 +32.7% | $320,000 +36.8% |
| 2021 | $4,812 | $234,000 +1.7% |
| 2020 | $4,812 +2% | $230,000 +3.1% |
| 2019 | $4,715 | $223,000 +2.1% |
| 2018 | $4,715 +1.8% | $218,500 +2.1% |
| 2017 | $4,632 +9.1% | $214,000 +10.3% |
| 2016 | $4,244 +4.8% | $194,000 +0.4% |
| 2015 | $4,050 | $193,230 +7.6% |
| 2014 | $4,050 | $179,620 +5.6% |
| 2013 | -- | $170,160 +2.6% |
| 2012 | -- | $165,910 -0.8% |
| 2011 | -- | $167,300 |
| 2010 | -- | $167,300 -1.7% |
| 2009 | -- | $170,120 -1.7% |
| 2008 | -- | $173,010 +620.9% |
| 2007 | -- | $24,000 |
Find assessor info on the county website
Neighborhood: 78261
Nearby homes
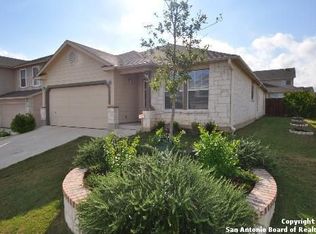
- $272,4003 bd2 ba1.6k sqft24602 Corral Gables, San Antonio, TX 78261Off Market
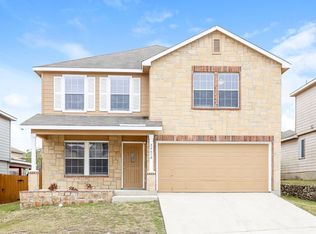
- $2,1203 bd3 ba2.2k sqft24610 Corral Gables, San Antonio, TX 78261For Rent
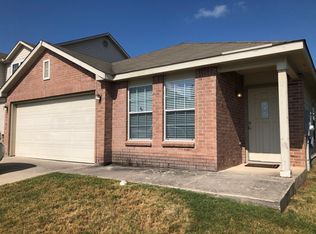
- $288,6004 bd3 ba2.1k sqft24614 Corral Gables, San Antonio, TX 78261Off Market

- $251,6003 bd2 ba1.5k sqft24507 Fork Bend Hl, San Antonio, TX 78261Off Market
- $287,1004 bd2 ba2.1k sqft24511 Fork Bend Hl, San Antonio, TX 78261Off Market
- $315,4004 bd2 ba2.5k sqft24503 Fork Bend Hl, San Antonio, TX 78261Off Market
- $268,9003 bd2 ba1.5k sqft24515 Fork Bend Hl, San Antonio, TX 78261Off Market
- $262,7003 bd2 ba1.6k sqft24618 Corral Gables, San Antonio, TX 78261Off Market
Nearby schools
GreatSchools rating
- 9/10Cibolo Green Elementary SchoolGrades: PK-5Distance: 0.1 mi
- 9/10Hill MiddleGrades: 6-8Distance: 2.1 mi
- 8/10Johnson High SchoolGrades: 9-12Distance: 1.2 mi
Schools provided by the listing agent
- Elementary: Cibolo Green
- Middle: Tex Hill
- High: Johnson
- District: North East I.S.D.
Source: LERA MLS. This data may not be complete. We recommend contacting the local school district to confirm school assignments for this home.
Get a cash offer in 3 minutes
Find out how much your home could sell for in as little as 3 minutes with a no-obligation cash offer.
Estimated market value
$324,400
Get a cash offer in 3 minutes
Find out how much your home could sell for in as little as 3 minutes with a no-obligation cash offer.
Estimated market value
$324,400
- Texas
- Bexar County
- San Antonio
- 78261
- 24606 CORRAL GABLES
Nearby cities
Nearby neighborhoods
Nearby zip codes
Other San Antonio Topics
