Skip main navigation
Sold for $485,000
  • $485,000

    24606 Johnson Oak Ter, Sterling, VA 20166

    2beds
    1,678sqft
    Townhouse
    Built in 2013
    -- sqft lot
    $497,400 Zestimate®
    $289/sqft
    $2,851 Estimated rent

    Home value

    $497,400

    $473,000 - $522,000

    $2,851/mo

    Zestimate® history
    Loading
    Loading...

    Owner options

    List your home for rent

    $2,851/mo

    Rent Zestimate®

    Find your next renter with Zillow Rental Manager. Plus, with online applications, you can quickly screen prospective tenants – for free.

    Learn more

    $2,851/mo

    Rent Zestimate®

    Refinance and save

    $2,930/mo

    Est. payment

    Refinancing to a lower rate could help reduce your monthly payments and save thousands over the life of the loan.

    See today's rates

    $2,930/mo

    Est. payment

    Explore your selling options

    Work with a Zillow partner agent

    Leverage their expertise and Zillow's premium Showcase listings to get your home seen by more buyers.

    Get started

    List with your own agent

    Get your home in front of millions of buyers by listing it on Zillow.

    Learn how to do it

    Sell it yourself

    Take full control of how buyers see your home on Zillow by listing For Sale by Owner (FSBO).

    List your home

    What's special

    Large open loft areaGranite countertopsLarge islandLaundry roomUpdated exterior lightingLvp wooden floorsNew appliances
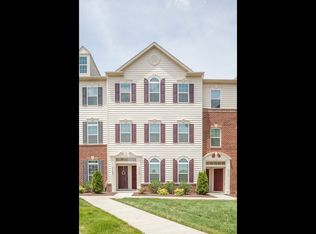
    Seller is offering a $7,500 buyer credit plus 1 month condo dues credit ($351) at closing with a strong offer. </p> <p>Modern Comfort & Ultimate Convenience at 24606 Johnson Oak Ter, a sleek 2-level condo in vibrant Arcola Town Center—perfectly designed for those who value space, upgrades, and location. </p> <p>This 2-bedroom + loft, 2.5-bath full-brick front home features an open-concept layout, custom finishes, and a rare bay window design that floods the space with natural light. The main level features a kitchen equipped with granite countertops and a spacious island, perfect for casual dining or cocktails, as well as tile flooring throughout. A private half bath and attached garage add convenience.</p> <p>Upstairs, enjoy a versatile loft workspace with a wall-to-wall built-in bookshelf and matching desk—ideal for remote work. The primary suite includes two walk-in closets, a spa-style bathroom with dual showerheads, and a sunlit bay window retreat. </p> <p>Unwind on your balcony with stunning sunset views or grab a morning coffee at one of the nearby coffee or smoothie cafes. You’re just 12 minutes from the Silver Line Metro, and walking distance to Google, Walmart, Chipotle, HomeGoods, and more.</p> <p>Key updates include:</p> <p>* New appliances (2020–2025)</p> <p>* New LG washer/dryer (2023) </p> <p>* Custom home office buildout (2020)</p> <p>* Updated lighting and fixtures throughout</p> <p>Turnkey, low-maintenance, and incredibly well-connected—this is the one you’ve been waiting for.</p>

    Zillow last checked:

    Listing updated:

    Listed by:

    Kendell Walker 571-606-4374,

    Redfin Corporation

    Bought with:

    Akhtar Yusufi, 0225056351

    Key Realty Group I LLC

    Source: Bright MLS,MLS#: VALO2090744MLS Logo

    Facts & features

    Interior

    Bedrooms & bathrooms
    • Bedrooms: 2
    • Bathrooms: 3
    • Full bathrooms: 2
    • 1/2 bathrooms: 1
    • Main level bathrooms: 1
    Basement
    • Area: 0
    Heating
    • Forced Air, Natural Gas
    Cooling
    • Central Air, Electric
    Appliances
    • Included: Microwave, Dryer, Washer, Dishwasher, Disposal, Refrigerator, Ice Maker, Oven/Range - Electric, Electric Water Heater
    • Laundry: Dryer In Unit, Upper Level, Washer In Unit
    Features
    • Bathroom - Walk-In Shower, Bathroom - Tub Shower, Breakfast Area, Combination Dining/Living, Family Room Off Kitchen, Floor Plan - Traditional, Kitchen Island, Kitchen - Table Space, Pantry, Upgraded Countertops, Walk-In Closet(s)
    • Flooring: Carpet, Luxury Vinyl, Ceramic Tile
    • Has basement: No
    • Has fireplace: No
    Interior area
    • Total structure area: 1,678
    • Total interior livable area: 1,678 sqft
    • Finished area above ground: 1,678
    • Finished area below ground: 0

    Property

    Parking
    • Total spaces: 1
    • Parking features: Garage Faces Rear, Garage Door Opener, Attached
    • Attached garage spaces: 1
    Accessibility
    • Accessibility features: None
    Features
    • Levels: Two
    • Stories: 2
    • Pool features: Community
    Details
    • Additional structures: Above Grade, Below Grade
    • Parcel number: 163264322009
    • Zoning: R24
    • Special conditions: Standard

    Construction

    Type & style
    • Home type: Townhouse
    • Architectural style: Colonial
    • Property subtype: Townhouse
    Materials
    • Brick, Vinyl Siding
    • Foundation: Slab
    Condition
    • New construction: No
    • Year built: 2013

    Utilities & green energy

    • Sewer: Public Sewer
    • Water: Public

    Community & neighborhood

    Location
    • Region: Sterling
    • Subdivision: Arcola Town Center Condo

    HOA & financial

    Other fees
    • Condo and coop fee: $351 monthly

    Other

    Other facts
    • Listing agreement: Exclusive Right To Sell
    • Ownership: Condominium

    Price history

    DateEventPrice
    8/29/2025Sold$485,000-2.2%$289/sqft
    Source: Bright MLS #VALO2090744 Report a problem
    8/20/2025Listed for sale$496,000$296/sqft
    Source: WMLS #BMTVALO2090744 Report a problem
    8/4/2025Contingent$496,000$296/sqft
    Source: Bright MLS #VALO2090744 Report a problem
    7/22/2025Price change$496,000-0.8%$296/sqft
    Source: Bright MLS #VALO2090744 Report a problem
    5/30/2025Price change$499,900-1%$298/sqft
    Source: Bright MLS #VALO2090744 Report a problem
    5/8/2025Listed for sale$505,000+36.5%$301/sqft
    Source: Bright MLS #VALO2090744 Report a problem
    6/29/2020Sold$370,000-0.8%$221/sqft
    Source: Public Record Report a problem
    6/9/2020Pending sale$372,900$222/sqft
    Source: Century 21 New Millennium #VALO410018 Report a problem
    6/3/2020Price change$372,900-1.8%$222/sqft
    Source: Century 21 New Millennium #VALO410018 Report a problem
    5/15/2020Listed for sale$379,900+18.5%$226/sqft
    Source: Century 21 New Millennium #VALO410018 Report a problem
    6/21/2018Listing removed$1,875$1/sqft
    Source: Owner Report a problem
    5/20/2018Price change$1,875+1.4%$1/sqft
    Source: wendycope1@gmail.com Report a problem
    5/10/2018Listed for rent$1,850$1/sqft
    Source: Wendy Cope (private owner) Report a problem
    6/28/2013Sold$320,715$191/sqft
    Source: Public Record Report a problem

    Public tax history

    YearProperty taxesTax assessment
    2025$4,121 +0.6%$511,960 +8.1%
    2024$4,097 +10.1%$473,660 +11.4%
    2023$3,720 -0.2%$425,160 +1.5%
    2022$3,727 +5.1%$418,720 +15.7%
    2021$3,545 -3.6%$361,770 +1.9%
    2020$3,676 $355,190 +7.1%
    2019$3,676 +6.5%$331,700 +4.2%
    2018$3,453 +0.7%$318,280 +4.4%
    2017$3,430 -10.3%$304,850 -8.1%
    2016$3,822 $331,700 +29.2%
    2015$3,822 +5.1%$256,730 +9.3%
    2014$3,637 $234,920

    Find assessor info on the county website

    Neighborhood: 20166

    Nearby schools

    GreatSchools rating
    Schools provided by the listing agent
    • Elementary: Elaine E Thompson
    • Middle: Stone Hill
    • High: Rock Ridge
    • District: Loudoun County Public Schools

    Source: Bright MLS. This data may not be complete. We recommend contacting the local school district to confirm school assignments for this home.

    Get a cash offer in 3 minutes
    Find out how much your home could sell for in as little as 3 minutes with a no-obligation cash offer.
    Estimated market value
    $497,400
    Get a cash offer in 3 minutes
    Find out how much your home could sell for in as little as 3 minutes with a no-obligation cash offer.
    Estimated market value
    $497,400