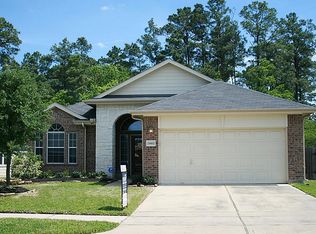
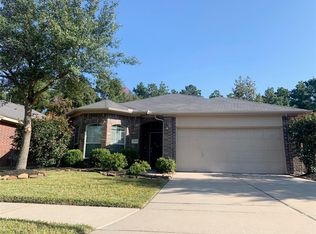
Very well taken care of home in a quiet neighborhood not far from schools, stores, and major roads such as Louetta, Hardy Toll, and Aldine Westfield. Open concept with tile and laminate flooring throughout. Recent buillt-in kitchen appliances. Beautiful and tranquil greenspace at backyard along with a recent back porch patio and fence replaced in 2023. Same owner since built in 2009!
Pending
$249,000
24606 Twisted Birch Ct, Spring, TX 77373
3beds
1,562sqft
Single Family Residence
Built in 2009
5,667 Square Feet Lot
$245,500 Zestimate®
$159/sqft
$38/mo HOA
What's special
Recent back porch patioOpen concept
- 62 days
- 51
- 1
Zillow last checked:
Listing updated:
Listed by:
John Munoz TREC #0476235 281-786-7770,
Hacienda Real Estate
Source: HAR,MLS#: 34839416
Facts & features
Interior
Bedrooms & bathrooms
- Bedrooms: 3
- Bathrooms: 2
- Full bathrooms: 2
Primary bedroom
- Level: First
- Area: 196
- Dimensions: 14'x14'
Bedroom
- Level: First
- Area: 132
- Dimensions: 12'x11'
Bedroom
- Level: First
- Area: 121
- Dimensions: 11'x11'
Other
- Level: First
- Area: 40
- Dimensions: 8'x5'
Breakfast
- Level: First
- Area: 72
- Dimensions: 9'x8'
Kitchen
- Level: First
- Area: 192
- Dimensions: 16'x12'
Living room
- Level: First
- Area: 384
- Dimensions: 24'x16'
Primary bath
- Level: First
- Area: 72
- Dimensions: 9'x8'
Utility room
- Level: First
- Area: 36
- Dimensions: 6'x6'
Heating
- Electric
Cooling
- Ceiling Fan(s), Electric
Appliances
- Included: Disposal, Gas Oven, Microwave, Gas Range, Dishwasher
- Laundry: Electric Dryer Hookup, Gas Dryer Hookup, Washer Hookup
Features
- Flooring: Laminate, Tile
Interior area
- Total structure area: 1,562
- Total interior livable area: 1,562 sqft
Property
Parking
- Total spaces: 2
- Parking features: Attached, Double-Wide Driveway
- Attached garage spaces: 2
Features
- Stories: 1
- Patio & porch: Porch
- Exterior features: Back Green Space
- Fencing: Back Yard,Full
Lot
- Size: 5,667 Square Feet
- Features: Back Yard, Cleared, Subdivided, 0 Up To 1/4 Acre
Details
- Parcel number: 1305650010025
Construction
Type & style
- Home type: SingleFamily
- Architectural style: Traditional
- Property subtype: Single Family Residence
Materials
- Brick, Cement Siding
- Foundation: Slab
- Roof: Composition
Condition
- New construction: No
- Year built: 2009
Utilities & green energy
- Water: Water District
Community & HOA
Community
- Subdivision: Spring Pines Sec 1
HOA
- Has HOA: Yes
- HOA fee: $460 annually
Location
- Region: Spring
Financial & listing details
- Price per square foot: $159/sqft
- Tax assessed value: $213,253
- Annual tax amount: $5,726
- Date on market: 7/10/2026
- Listing terms: Cash,Conventional,FHA,VA Loan
- Ownership: Full Ownership
- Road surface type: Concrete
Estimated market value
$245,500
$233,000 - $258,000
$1,856/mo
Price history
| Date | Event | Price |
|---|---|---|
| 8/11/2026 | Pending sale | $249,000$159/sqft |
Source: | ||
| 7/10/2026 | Listed for sale | $249,000$159/sqft |
Source: | ||
Public tax history
| Year | Property taxes | Tax assessment |
|---|---|---|
| 2025 | $1,565 +0.4% | $213,253 -6.4% |
| 2024 | $1,559 +11.5% | $227,926 -3.1% |
| 2023 | $1,398 +8.4% | $235,153 +8.7% |
| 2022 | $1,290 | $216,337 +20.3% |
| 2021 | -- | $179,804 +8.5% |
| 2020 | $1,195 +5.8% | $165,756 +7.4% |
| 2019 | $1,129 -72% | $154,310 +1.5% |
| 2018 | $4,032 | $152,086 |
| 2017 | $4,032 +11.8% | $152,086 +7.1% |
| 2016 | $3,606 +12.5% | $142,033 |
| 2015 | $3,205 | $142,033 +25.7% |
| 2014 | $3,205 | $112,974 |
| 2013 | -- | $112,974 -8.4% |
| 2012 | -- | $123,350 |
| 2011 | -- | $123,350 |
| 2010 | -- | $123,350 |
Find assessor info on the county website
Monthly payment
Est. payment
Payment breakdown
Explore the cost of this home by adjusting the details. Changes won't be saved.Climate risks
Neighborhood: 77373
Nearby schools
Schools provided by the listing agent
- Elementary: John Winship Elementary School
- Middle: Twin Creeks Middle School
- High: Spring High School
Source: HAR. This data may not be complete. We recommend contacting the local school district to confirm school assignments for this home.