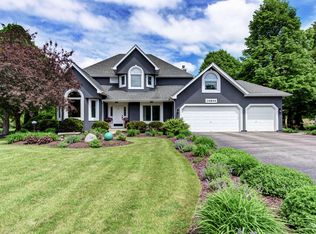
Welcome to the most charming home on the street - this 4-bedroom, 3.5-bath 1 owner custom residence offers just over 4000 sq. ft. of comfortable living and is ready for new owners. The classic brick front with dormers, side load garage and mature landscape create an inviting first impression. Inside, you'll immediately appreciate the welcoming foyer, which opens to the living and dining rooms. Continue into the open floor plan featuring a generous kitchen with pecan cabinetry, handcrafted by Joliet Cabinet, granite countertops, upgraded hardware, KitchenAid stainless appliances (2023), subway tile backsplash, and a serving buffet/coffee station flanked by 2 pantry cabinets. The breakfast bay flows into the family room with fireplace (send Santa your change of address now) and sets the stage for memorable gatherings. Continue into the sunroom, an ideal spot to relax and recharge, it would also make a great home office or toy room. A powder room and main floor laundry with utility sink, closet, cabinetry and access to side yard complete the main level. Upstairs, you'll find four roomy bedrooms. The primary suite is a true retreat, boasting double door entry, a tray ceiling, and windows that fill the space with natural light. Its ensuite bathroom includes double vanities, a jetted tub, separate tile shower and water closet, linen closet and walk-in closet. Bedroom 2 is equipped with an ensuite bath and walk in closet. Bedrooms 3 and 4 share a jack and jill bath with 2 separate vanities and sinks, tub shower and linen closet. The function, storage and fun continue in the full basement. A classic custom bar comfortably seats 8, the perfect place to gather for weekend fun. The pool table and accessories will remain, and rec room can handle your overflow on game day or that special celebration. A powder bath serves the lower level. In the unfinished side you'll find ample storage, but more importantly newer (2020) dual furnaces and air conditioners, a 75 gallon water heater (2021) water softener and filtration system, and control panel for the generator (2015). This home has been meticulously maintained, with all windows inspected and serviced in 2023, hardwood floors refreshed 2023, and the 2 tiered deck, perfect for morning coffee, evening unwinding, or weekend cookouts, stained in 2024. The 3 car side load garage features newer carriage style overhead doors, and the concrete drive provides extra off street parking, and a blank canvas for sidewalk chalk art! Lake of the Woods North is tucked away in unincorporated Shorewood, and served by Troy and Minooka schools. Phase one of the adjacent new 38 acre River's Edge park will include trails, pavilion, volleyball court, playground, a pollinator garden, DuPage river access and more! Easy access to I-55/I-80 corridor.
Closed
$575,000
24606 W Park River Ln, Shorewood, IL 60404
4beds
2,751sqft
Single Family Residence
Built in 1996
0.75 Acres Lot
$589,600 Zestimate®
$209/sqft
$3,907 Estimated rent
Home value
$589,600
$542,000 - $643,000
$3,907/mo
Zestimate® history
Owner options
List your home for rent
$3,907/mo
Rent Zestimate®
Find your next renter with Zillow Rental Manager. Plus, with online applications, you can quickly screen prospective tenants – for free.
$3,907/mo
Rent Zestimate®
Refinance and save
$4,423/mo
Est. payment
Refinancing to a lower rate could help reduce your monthly payments and save thousands over the life of the loan.
$4,423/mo
Est. payment
Explore your selling options
Work with a Zillow partner agent
Leverage their expertise and Zillow's premium Showcase listings to get your home seen by more buyers.
Get startedList with your own agent
Get your home in front of millions of buyers by listing it on Zillow.
Learn how to do itSell it yourself
Take full control of how buyers see your home on Zillow by listing For Sale by Owner (FSBO).
List your homeWhat's special
Family room with fireplaceClassic brick frontMature landscapePrimary suiteGenerous kitchenOpen floor planCustom bar
Zillow last checked:
Listing updated:
Listed by:
Karen Robertson, BPOR,CIPS,e-PRO,GRI,RENE,SFR,SRES (815)482-8734,
Crosstown REALTORS Inc
Bought with:
Karen Robertson, BPOR,CIPS,e-PRO,GRI,RENE,SFR,SRES
Crosstown REALTORS Inc
Source: MRED as distributed by MLS GRID,MLS#: 12443909
Facts & features
Interior
Bedrooms & bathrooms
- Bedrooms: 4
- Bathrooms: 5
- Full bathrooms: 3
- 1/2 bathrooms: 2
Rooms
- Room types: Breakfast Room, Family Room, Foyer, Storage, Walk In Closet, Other Room, Heated Sun Room
Primary bedroom
- Features: Flooring (Carpet), Bathroom (Full, Double Sink, Whirlpool & Sep Shwr)
- Level: Second
- Area: 324 Square Feet
- Dimensions: 18X18
Bedroom 2
- Features: Flooring (Carpet)
- Level: Second
- Area: 176 Square Feet
- Dimensions: 11X16
Bedroom 3
- Features: Flooring (Carpet)
- Level: Second
- Area: 210 Square Feet
- Dimensions: 15X14
Bedroom 4
- Features: Flooring (Carpet)
- Level: Second
- Area: 156 Square Feet
- Dimensions: 12X13
Bar entertainment
- Level: Basement
- Area: 144 Square Feet
- Dimensions: 12X12
Breakfast room
- Features: Flooring (Hardwood)
- Level: Main
- Area: 150 Square Feet
- Dimensions: 10X15
Dining room
- Features: Flooring (Hardwood)
- Level: Main
- Area: 143 Square Feet
- Dimensions: 11X13
Family room
- Features: Flooring (Hardwood)
- Level: Main
- Area: 396 Square Feet
- Dimensions: 22X18
Other
- Level: Basement
- Area: 1053 Square Feet
- Dimensions: 27X39
Foyer
- Features: Flooring (Hardwood)
- Level: Main
- Area: 136 Square Feet
- Dimensions: 8X17
Other
- Features: Flooring (Hardwood)
- Level: Main
- Area: 110 Square Feet
- Dimensions: 10X11
Kitchen
- Features: Kitchen (Custom Cabinetry, Granite Counters), Flooring (Hardwood)
- Level: Main
- Area: 168 Square Feet
- Dimensions: 14X12
Laundry
- Features: Flooring (Ceramic Tile)
- Level: Main
- Area: 66 Square Feet
- Dimensions: 11X6
Living room
- Features: Flooring (Carpet)
- Level: Main
- Area: 360 Square Feet
- Dimensions: 12X30
Other
- Level: Second
- Area: 80 Square Feet
- Dimensions: 10X8
Storage
- Level: Basement
- Area: 875 Square Feet
- Dimensions: 25X35
Walk in closet
- Level: Second
- Area: 70 Square Feet
- Dimensions: 7X10
Heating
- Natural Gas, Forced Air, Sep Heating Systems - 2+
Cooling
- Central Air
Appliances
- Included: Double Oven, Microwave, Dishwasher, High End Refrigerator, Washer, Dryer, Stainless Steel Appliance(s), Wine Refrigerator, Cooktop, Water Purifier Owned, Water Softener Owned
- Laundry: Main Level, Gas Dryer Hookup, In Unit, Sink
Features
- Vaulted Ceiling(s), Dry Bar, Walk-In Closet(s)
- Flooring: Hardwood
- Doors: 6 Panel Door(s)
- Windows: Low Emissivity Windows
- Basement: Partially Finished,Rec/Family Area,Storage Space,Full
- Number of fireplaces: 1
- Fireplace features: Family Room
Interior area
- Total structure area: 1,182
- Total interior livable area: 2,751 sqft
- Finished area below ground: 1,182
Property
Parking
- Total spaces: 3
- Parking features: Concrete, Garage Door Opener, On Site, Attached, Garage
- Attached garage spaces: 3
- Has uncovered spaces: Yes
Accessibility
- Accessibility features: No Disability Access
Features
- Stories: 2
- Patio & porch: Deck
- Fencing: Invisible
Lot
- Size: 0.75 Acres
- Dimensions: 136 x 241
- Features: Landscaped, Mature Trees
Details
- Parcel number: 0506213510050000
- Special conditions: None
Construction
Type & style
- Home type: SingleFamily
- Property subtype: Single Family Residence
Materials
- Brick
- Foundation: Concrete Perimeter
- Roof: Asphalt
Condition
- New construction: No
- Year built: 1996
Details
- Builder model: Custom
Utilities & green energy
- Electric: Circuit Breakers
- Sewer: Septic Tank
- Water: Well
Community & HOA
Community
- Subdivision: Lake Of The Woods North
HOA
- Has HOA: Yes
- Services included: Other
- HOA fee: $250 annually
Location
- Region: Shorewood
Financial & listing details
- Price per square foot: $209/sqft
- Tax assessed value: $471,393
- Annual tax amount: $12,179
- Date on market: 8/13/2025
- Listing terms: Conventional
- Ownership: Fee Simple w/ HO Assn.
Price history
| Date | Event | Price |
|---|---|---|
| 10/10/2025 | Sold | $575,000-8%$209/sqft |
Source:  MRED as distributed by MLS GRID #12443909 Report a problem MRED as distributed by MLS GRID #12443909 Report a problem | ||
| 9/8/2025 | Contingent | $625,000$227/sqft |
Source: MRED as distributed by MLS GRID #12443909 Report a problem | ||
| 8/29/2025 | Price change | $625,000-3.8%$227/sqft |
Source: MRED as distributed by MLS GRID #12443909 Report a problem | ||
| 8/13/2025 | Listed for sale | $649,900$236/sqft |
Source: MRED as distributed by MLS GRID #12443909 Report a problem | ||
Public tax history
| Year | Property taxes | Tax assessment |
|---|---|---|
| 2024 | $12,179 +7.7% | $157,131 +11.3% |
| 2023 | $11,310 +3.8% | $141,178 +5.7% |
| 2022 | $10,894 +6.4% | $133,590 +6.3% |
| 2021 | $10,239 -0.8% | $125,673 |
| 2020 | $10,317 +2.8% | $125,673 +4.2% |
| 2019 | $10,033 +2% | $120,550 +4.7% |
| 2018 | $9,833 +2% | $115,150 +3.8% |
| 2017 | $9,638 +2.5% | $110,900 +5.1% |
| 2016 | $9,404 +11.4% | $105,550 +4.8% |
| 2015 | $8,439 | $100,735 +6% |
| 2014 | $8,439 +4.1% | $95,000 |
| 2013 | $8,110 +0.2% | $95,000 -3% |
| 2012 | $8,095 +3% | $97,957 -6% |
| 2011 | $7,860 -7% | $104,210 -8.9% |
| 2010 | $8,451 -6.3% | $114,431 -7.3% |
| 2009 | $9,015 +0.2% | $123,425 |
| 2008 | $8,998 | $123,425 +2.2% |
| 2007 | -- | $120,780 +7.9% |
| 2006 | $8,261 +16.1% | $111,956 +3.5% |
| 2005 | $7,113 +0.6% | $108,149 +1.5% |
| 2004 | $7,067 +4.3% | $106,603 +4.9% |
| 2003 | $6,777 +4.5% | $101,633 +6.3% |
| 2002 | $6,486 +5.8% | $95,649 +5.9% |
| 2001 | $6,132 +6.1% | $90,344 +3% |
| 2000 | $5,779 | $87,750 |
Find assessor info on the county website
Neighborhood: 60404
Nearby homes
- $522,500-- bd2 ba2.7k sqft24556 W Park River Ln, Shorewood, IL 60404Off Market
- $590,400-- bd2 ba3.4k sqft24618 W Park River Ln, Shorewood, IL 60404Off Market
- $520,6003 bd3 ba2.3k sqft24544 W Park River Ln, Shorewood, IL 60404Off Market
- $563,100-- bd2 ba3k sqft24632 W Park River Ln, Shorewood, IL 60404Off Market
- $642,900-- bd2 ba3.5k sqft24607 W Park River Ln, Shorewood, IL 60404Off Market
- $623,6005 bd5 ba5k sqft24559 W Park River Ln, Shorewood, IL 60404Off Market
- $576,600-- bd2 ba2.9k sqft24619 W Park River Ln, Shorewood, IL 60404Off Market
- $615,5004 bd4 ba4.2k sqft24530 W Park River Ln, Shorewood, IL 60404Off Market
Nearby schools
GreatSchools rating
- 7/10Troy Shorewood SchoolGrades: K-4Distance: 1.8 mi
- 8/10Troy Middle SchoolGrades: 7-8Distance: 3.7 mi
- 10/10Minooka Community High SchoolGrades: 9-12Distance: 5.9 mi
Schools provided by the listing agent
- High: Minooka Community High School
- District: 30C
Source: MRED as distributed by MLS GRID. This data may not be complete. We recommend contacting the local school district to confirm school assignments for this home.
Get a cash offer in 3 minutes
Find out how much your home could sell for in as little as 3 minutes with a no-obligation cash offer.
Estimated market value
$589,600
Get a cash offer in 3 minutes
Find out how much your home could sell for in as little as 3 minutes with a no-obligation cash offer.
Estimated market value
$589,600
- Illinois
- Will County
- Shorewood
- 60404
- 24606 W Park River Ln
Nearby cities
Nearby zip codes
Other Shorewood Topics
