**OFFER ACCEPTED, PENDING PAPERWORK** This stunning property in River Crossing has been meticulously cared for by its current owners and is sure to impress with its amazing features and attention to detail. As you walk in, you're greeted by a two story foyer and grand staircase, with the formal dining room and home office flanking the stairs, setting the tone for the elegance that flows throughout the home. With six spacious bedrooms, four full baths, and an open, inviting layout, this home is perfect for family living. The main-floor bedroom and full bath offer excellent related-living potential. The gourmet kitchen is a chef's dream, featuring an abundance of cabinets, granite countertops, stainless steel appliances, and a center island-perfect for cooking and entertaining. The adjacent family room boasts a dramatic vaulted ceiling and a striking stacked stone fireplace, creating a cozy atmosphere complemented by large windows that flood the space with natural light. The luxurious master suite offers a private retreat, complete with a massive walk-in closet, dual sinks, a soaking tub, and a separate shower, ensuring ultimate relaxation. The fully finished basement provides an expansive space for family nights and gatherings, offering endless possibilities for both entertainment and relaxation. Step outside to your private oasis-a beautifully landscaped backyard with a gorgeous in-ground pool, creating a serene ambiance. Surrounded by mature trees, the outdoor space also includes an oversized patio, perfect for hosting barbecues, enjoying quiet evenings, or simply unwinding under the stars. Recent modern updates, including fresh neutral paint throughout, custom light fixtures, and upgraded cabinet hardware, bring a stylish, contemporary touch to the home. Located on a spacious corner lot of nearly 1/3 acre, this property boasts a stunning all-brick stone front, professional landscaping, and an oversized 3-car side-entry garage, further enhancing its impressive curb appeal. Home has sprinkler system and invisible fence. Whether you're entertaining inside or outside, this home is designed for making lasting memories. The roof and gutters were replaced in 2018. It's in an amazing location, minutes from HWY & Route 59 shopping with Minooka schools. There is a brand new playground right at the end of the street opening this spring surrounded by tranquil walking paths! This home has it all!
Closed
$610,000
24607 Rylane Ct, Shorewood, IL 60404
6beds
2,800sqft
Single Family Residence
Built in 2004
0.3 Acres Lot
$640,000 Zestimate®
$218/sqft
$3,830 Estimated rent
Home value
$640,000
$589,000 - $698,000
$3,830/mo
Zestimate® history
Owner options
List your home for rent
$3,830/mo
Rent Zestimate®
Find your next renter with Zillow Rental Manager. Plus, with online applications, you can quickly screen prospective tenants – for free.
$3,830/mo
Rent Zestimate®
Refinance and save
$4,550/mo
Est. payment
Refinancing to a lower rate could help reduce your monthly payments and save thousands over the life of the loan.
$4,550/mo
Est. payment
Explore your selling options
Work with a Zillow partner agent
Leverage their expertise and Zillow's premium Showcase listings to get your home seen by more buyers.
Get startedList with your own agent
Get your home in front of millions of buyers by listing it on Zillow.
Learn how to do itSell it yourself
Take full control of how buyers see your home on Zillow by listing For Sale by Owner (FSBO).
List your homeWhat's special
Stacked stone fireplaceGorgeous in-ground poolAll-brick stone frontFully finished basementProfessional landscapingMain-floor bedroomSix spacious bedrooms
Zillow last checked:
Listing updated:
Listed by:
Jody Sholeen 773-401-3441,
john greene, Realtor
Bought with:
Kelly Bever
john greene, Realtor
Source: MRED as distributed by MLS GRID,MLS#: 12286727
Facts & features
Interior
Bedrooms & bathrooms
- Bedrooms: 6
- Bathrooms: 4
- Full bathrooms: 4
Rooms
- Room types: Bedroom 5, Bedroom 6, Exercise Room, Great Room, Recreation Room
Primary bedroom
- Features: Flooring (Carpet), Bathroom (Full)
- Level: Second
- Area: 247 Square Feet
- Dimensions: 19X13
Bedroom 2
- Features: Flooring (Carpet)
- Level: Second
- Area: 182 Square Feet
- Dimensions: 14X13
Bedroom 3
- Features: Flooring (Carpet)
- Level: Second
- Area: 182 Square Feet
- Dimensions: 14X13
Bedroom 4
- Features: Flooring (Carpet)
- Level: Second
- Area: 143 Square Feet
- Dimensions: 13X11
Bedroom 5
- Features: Flooring (Carpet), Window Treatments (All)
- Level: Main
- Area: 120 Square Feet
- Dimensions: 12X10
Bedroom 6
- Features: Flooring (Carpet), Window Treatments (All)
- Level: Basement
- Area: 154 Square Feet
- Dimensions: 11X14
Dining room
- Features: Flooring (Hardwood)
- Level: Main
- Area: 168 Square Feet
- Dimensions: 14X12
Exercise room
- Features: Flooring (Carpet)
- Level: Basement
- Area: 182 Square Feet
- Dimensions: 14X13
Family room
- Features: Flooring (Carpet)
- Level: Main
- Area: 315 Square Feet
- Dimensions: 21X15
Great room
- Features: Flooring (Carpet)
- Level: Basement
- Area: 377 Square Feet
- Dimensions: 13X29
Kitchen
- Features: Kitchen (Eating Area-Table Space, Island, Pantry-Closet), Flooring (Hardwood)
- Level: Main
- Area: 228 Square Feet
- Dimensions: 19X12
Laundry
- Features: Flooring (Ceramic Tile)
- Level: Main
- Area: 63 Square Feet
- Dimensions: 9X7
Living room
- Features: Flooring (Carpet)
- Level: Main
- Area: 132 Square Feet
- Dimensions: 12X11
Recreation room
- Features: Flooring (Carpet)
- Level: Basement
- Area: 266 Square Feet
- Dimensions: 14X19
Heating
- Natural Gas, Forced Air
Cooling
- Central Air
Appliances
- Included: Range, Microwave, Dishwasher, Refrigerator, Disposal, Stainless Steel Appliance(s)
- Laundry: Main Level, Gas Dryer Hookup, In Unit
Features
- Cathedral Ceiling(s), Dry Bar, 1st Floor Bedroom, 1st Floor Full Bath
- Flooring: Hardwood
- Windows: Screens
- Basement: Finished,Full
- Attic: Unfinished
- Number of fireplaces: 1
- Fireplace features: Wood Burning, Gas Starter, Family Room
Interior area
- Total structure area: 4,003
- Total interior livable area: 2,800 sqft
- Finished area below ground: 1,203
Property
Parking
- Total spaces: 3
- Parking features: Concrete, Garage Door Opener, On Site, Garage Owned, Attached, Garage
- Attached garage spaces: 3
- Has uncovered spaces: Yes
Accessibility
- Accessibility features: No Disability Access
Features
- Stories: 2
- Patio & porch: Patio
- Pool features: In Ground
Lot
- Size: 0.3 Acres
- Dimensions: 87X150X110X150
- Features: Corner Lot, Irregular Lot
Details
- Parcel number: 0506211080200000
- Special conditions: None
- Other equipment: Ceiling Fan(s), Sump Pump, Sprinkler-Lawn
Construction
Type & style
- Home type: SingleFamily
- Property subtype: Single Family Residence
Materials
- Brick, Other
- Foundation: Concrete Perimeter
- Roof: Asphalt
Condition
- New construction: No
- Year built: 2004
Utilities & green energy
- Electric: Circuit Breakers, 200+ Amp Service
- Sewer: Public Sewer
- Water: Public
Community & HOA
Community
- Features: Park, Curbs, Sidewalks, Street Lights, Street Paved
- Security: Security System, Carbon Monoxide Detector(s)
- Subdivision: River Crossing
HOA
- Has HOA: Yes
- Services included: Other
- HOA fee: $144 annually
Location
- Region: Shorewood
Financial & listing details
- Price per square foot: $218/sqft
- Annual tax amount: $11,724
- Date on market: 2/13/2025
- Listing terms: Conventional
- Ownership: Fee Simple w/ HO Assn.
Price history
| Date | Event | Price |
|---|---|---|
| 4/14/2025 | Sold | $610,000+2%$218/sqft |
Source:  MRED as distributed by MLS GRID #12286727 Report a problem MRED as distributed by MLS GRID #12286727 Report a problem | ||
| 4/7/2025 | Pending sale | $598,000$214/sqft |
Source: MRED as distributed by MLS GRID #12286727 Report a problem | ||
| 3/13/2025 | Contingent | $598,000$214/sqft |
Source: MRED as distributed by MLS GRID #12286727 Report a problem | ||
| 3/2/2025 | Price change | $598,000-4.3%$214/sqft |
Source: MRED as distributed by MLS GRID #12286727 Report a problem | ||
| 2/13/2025 | Listed for sale | $625,000+58.2%$223/sqft |
Source: MRED as distributed by MLS GRID #12286727 Report a problem | ||
| 6/28/2019 | Sold | $395,000$141/sqft |
Source: MRED as distributed by MLS GRID #10392592 Report a problem | ||
Public tax history
Tax history is unavailable.
Neighborhood: 60404
Nearby homes
- $606,0006 bd4 ba2.8k sqft24607 W Rylane Ct, Shorewood, IL 60404Off Market
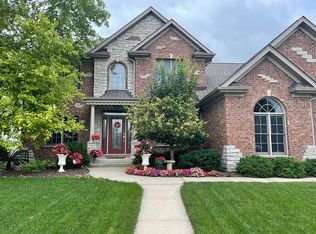
- $528,0004 bd2 ba2.5k sqft24565 W Rylane Ct, Shorewood, IL 60404Off Market
- $581,2004 bd2 ba2.7k sqft24557 W Rylane Ct, Shorewood, IL 60404Off Market
- $577,0004 bd3 ba2.9k sqft20928 S States Ln, Shorewood, IL 60404Off Market
- $612,7004 bd3 ba3.3k sqft24557 Rylane Ct, Shorewood, IL 60404Off Market
- $481,200-- bd2 ba1.7k sqft20951 S Kenmare Dr, Shorewood, IL 60404Off Market
- $547,1003 bd2 ba2.2k sqft20938 S States Ln, Shorewood, IL 60404Off Market
- $623,7004 bd3 ba2.9k sqft24612 Rylane Ct, Shorewood, IL 60404Off Market
Nearby schools
GreatSchools rating
- 7/10Troy Shorewood SchoolGrades: K-4Distance: 1.4 mi
- 8/10Troy Middle SchoolGrades: 7-8Distance: 3.2 mi
- 10/10Minooka Community High SchoolGrades: 9-12Distance: 6.3 mi
Schools provided by the listing agent
- Elementary: Troy Shorewood School
- Middle: Troy Middle School
- High: Minooka Community High School
- District: 30C
Source: MRED as distributed by MLS GRID. This data may not be complete. We recommend contacting the local school district to confirm school assignments for this home.
Get a cash offer in 3 minutes
Find out how much your home could sell for in as little as 3 minutes with a no-obligation cash offer.
Estimated market value
$640,000
Get a cash offer in 3 minutes
Find out how much your home could sell for in as little as 3 minutes with a no-obligation cash offer.
Estimated market value
$640,000
- Illinois
- Will County
- Shorewood
- 60404
- 24607 Rylane Ct
Nearby cities
Nearby zip codes
Other Shorewood Topics
