Skip main navigation
Sold for $500,001
  • $500,001

    24607 Simmons Dr, Novi, MI 48374

    3beds
    2,411sqft
    Single Family Residence
    Built in 1986
    9,583.2 Square Feet Lot
    $556,100 Zestimate®
    $207/sqft
    $3,189 Estimated rent

    Home value

    $556,100

    $528,000 - $584,000

    $3,189/mo

    Zestimate® history
    Loading
    Loading...

    Owner options

    List your home for rent

    $3,189/mo

    Rent Zestimate®

    Find your next renter with Zillow Rental Manager. Plus, with online applications, you can quickly screen prospective tenants – for free.

    Learn more

    $3,189/mo

    Rent Zestimate®

    Refinance and save

    $3,306/mo

    Est. payment

    Refinancing to a lower rate could help reduce your monthly payments and save thousands over the life of the loan.

    See today's rates

    $3,306/mo

    Est. payment

    Explore your selling options

    Work with a Zillow partner agent

    Leverage their expertise and Zillow's premium Showcase listings to get your home seen by more buyers.

    Get started

    List with your own agent

    Get your home in front of millions of buyers by listing it on Zillow.

    Learn how to do it

    Sell it yourself

    Take full control of how buyers see your home on Zillow by listing For Sale by Owner (FSBO).

    List your home

    What's special

    Sleek countertopsProfessional landscapingLuxurious en-suite bathroomMajor commuting routesSpacious bedroomWell-appointed kitchenNatural light
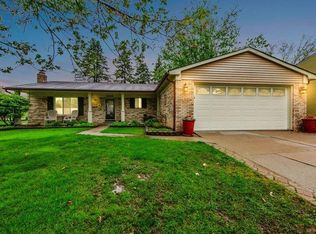
    MULTIPLE OFFERS RECEIVED-DUE SUNDAY. AUGUST 6TH @8:00 PM. ** Open House, Sunday, August 6 @ 11-1** Welcome to your new haven! This charming and spacious home is nestled in a tranquil neighborhood, offering a perfect retreat from the hustle and bustle of the outside world. Situated on a meticulously maintained lot, professional landscaping with lush greenery along with a relaxing pool to cool off on a hot summer day. This property exudes a sense of warmth and relaxation. As you approach the property, you'll be immediately captivated by its charming facade and inviting front porch, providing an ideal spot to enjoy your morning coffee. Step inside to discover an abundance of charming updates, a living room bathed in natural light, perfect for hosting gatherings and creating lifelong memories with family and friends. The well-appointed kitchen boasts sleek countertops, ample cabinet space, and modern appliances, making meal preparation a delightful experience. Escape to your tranquil master suite featuring a spacious bedroom, a walk-in closet, and a luxurious en-suite bathroom, offering a soothing oasis to unwind after a long day. Additional bedrooms are generously sized and offer versatility for a growing family or the opportunity to create a home office or hobby room. Don't forget the finished basement offers even more living space, for entertaining, workout space, or more. Conveniently located near schools, parks, shopping centers, and major commuting routes, this residence offers easy access to all the amenities you need. This charming home presents an incredible opportunity to experience comfortable and serene living in an inviting neighborhood. Don't miss the chance to make this dream home yours today! Schedule a showing and start envisioning your life in this delightful abode.

    Zillow last checked:

    Listing updated:

    Listed by:

    Tracy M Banish 517-282-6951,

    3DX Real Estate-Brighton,

    Sarah Dovin 888-304-1447,

    3DX Real Estate-Brighton

    Bought with:

    Jack Liang, 6501384766

    AutoCity Realty LLC

    Source: Realcomp II,MLS#: 20230060687MLS Logo

    Facts & features

    Interior

    Bedrooms & bathrooms
    • Bedrooms: 3
    • Bathrooms: 3
    • Full bathrooms: 2
    • 1/2 bathrooms: 1
    Primary bedroom
    • Level: Second
    • Dimensions: 17 x 11
    Bedroom
    • Level: Second
    • Dimensions: 11 x 10
    Bedroom
    • Level: Second
    • Dimensions: 14 x 10
    Primary bathroom
    • Level: Second
    • Dimensions: 8 x 5
    Other
    • Level: Second
    • Dimensions: 8 x 5
    Other
    • Level: Entry
    • Dimensions: 6 x 5
    Dining room
    • Level: Entry
    • Dimensions: 16 x 11
    Family room
    • Level: Entry
    • Dimensions: 20 x 13
    Kitchen
    • Level: Entry
    • Dimensions: 26 x 10
    Laundry
    • Level: Entry
    • Dimensions: 6 x 9
    Library
    • Level: Entry
    • Dimensions: 10 x 12
    Heating
    • Forced Air, Natural Gas
    Cooling
    • Ceiling Fans, Central Air
    Appliances
    • Included: Dishwasher, Disposal, Double Oven, Dryer, Electric Cooktop, Free Standing Refrigerator, Microwave, Stainless Steel Appliances, Washer
    • Laundry: Laundry Room
    Features
    • High Speed Internet, Programmable Thermostat
    • Basement: Partially Finished
    • Has fireplace: Yes
    • Fireplace features: Family Room, Gas
    Interior area
    • Total interior livable area: 2,411 sqft
    • Finished area above ground: 1,911
    • Finished area below ground: 500

    Property

    Parking
    • Total spaces: 2
    • Parking features: Two Car Garage, Attached, Direct Access, Electricityin Garage, Garage Door Opener
    • Garage spaces: 2
    Features
    • Levels: Two
    • Stories: 2
    • Entry location: GroundLevelwSteps
    • Patio & porch: Covered, Deck, Porch
    • Exterior features: Lighting
    • Pool features: Above Ground
    • Fencing: Fenced,Fencing Requiredwith Pool
    Lot
    • Size: 9,583 sqft
    • Dimensions: 80.00 x 120.00
    Details
    • Parcel number: 2221451034
    • Special conditions: Short Sale No,Standard

    Construction

    Type & style
    • Home type: SingleFamily
    • Architectural style: Colonial
    • Property subtype: Single Family Residence
    Materials
    • Brick, Vinyl Siding
    • Foundation: Basement, Poured
    • Roof: Asphalt
    Condition
    • New construction: No
    • Year built: 1986
    • Major remodel year: 2016

    Utilities & green energy

    • Sewer: Public Sewer
    • Water: Public
    • Utilities for property: Cable Available

    Community & neighborhood

    Security
    • Security features: Smoke Detectors
    Location
    • Region: Novi
    • Subdivision: SIMMONS ORCHARDS SUB NO 2

    HOA & financial

    HOA
    • Has HOA: Yes
    • HOA fee: $60 annually
    • Services included: Maintenance Grounds
    • Association phone: 248-345-5882

    Other

    Other facts
    • Listing agreement: Exclusive Right To Sell
    • Listing terms: Cash,Conventional,FHA,Va Loan

    Price history

    DateEventPrice
    9/11/2023Sold$500,001+8.7%$207/sqft
    Source: Realcomp II #20230060687 Report a problem
    8/8/2023Pending sale$460,000$191/sqft
    Source: Realcomp II #20230060687 Report a problem
    8/4/2023Listed for sale$460,000+137.1%$191/sqft
    Source: Realcomp II #20230060687 Report a problem
    8/26/1996Sold$194,000$80/sqft
    Source: Public Record Report a problem

    Public tax history

    YearProperty taxesTax assessment
    2024-- $221,700 +27.6%
    2023-- $173,760 +2.5%
    2022-- $169,490 +1.3%
    2021-- $167,300 +5%
    2020-- $159,350 +7.6%
    2019-- $148,050 +20.7%
    2015-- $122,700 +5.3%
    2014-- $116,550 +14.8%
    2011-- $101,500 -8.2%
    2010-- $110,600
    2009-- $110,600 -10.6%
    2003-- $123,750 +3.8%
    2002-- $119,250 +22%
    2001$3,753 +12.4%$97,750 +3.2%
    2000$3,337 $94,720

    Find assessor info on the county website

    Neighborhood: 48374

    Nearby schools

    GreatSchools rating
    Get a cash offer in 3 minutes
    Find out how much your home could sell for in as little as 3 minutes with a no-obligation cash offer.
    Estimated market value
    $556,100
    Get a cash offer in 3 minutes
    Find out how much your home could sell for in as little as 3 minutes with a no-obligation cash offer.
    Estimated market value
    $556,100