Greenbelt - Paid Solar Panels - Cul De Sac - - Oversize Lot - New Water Softener - unmatched privacy and space. Positioned on the largest lot in the neighborhood, the home enjoys serene greenbelt views with no rear neighbors and open green space. Step inside to discover a thoughtfully designed open-concept layout featuring: * A sunlit living area anchored by a cozy fireplace * A dedicated home office for remote work or study * A sleek, modern kitchen with ample cabinetry and natural light * A versatile upstairs loft and media room for relaxation or play. Luxurious primary suite boasts dual custom closets, while three additional bedrooms and 3.5 baths provide comfort and flexibility for family and guests. Car enthusiasts will appreciate the oversized three-car garage, with the third bay fully equipped with A/C, bright task lighting, and space for detailing or mechanical projects. Outdoors, the covered patio includes built-in gas lines-perfect for a grill or fire pit setup. Brand New Water Softener and PAID Solar panels. Located just one mile from the renowned TPC Golf Course and surrounded by scenic walking and hiking trails, this gated haven blends upscale living with nature's tranquility. *** Buyer and Buyer's Agent to verify ALL information***
Sold
Price Unknown
24608 Ahava, San Antonio, TX 78261
4beds
2,899sqft
Single Family Residence
Built in 2020
0.33 Acres Lot
$514,200 Zestimate®
$--/sqft
$3,088 Estimated rent
Home value
$514,200
$483,000 - $545,000
$3,088/mo
Zestimate® history
Owner options
List your home for rent
$3,088/mo
Rent Zestimate®
Find your next renter with Zillow Rental Manager. Plus, with online applications, you can quickly screen prospective tenants – for free.
$3,088/mo
Rent Zestimate®
Refinance and save
$1,624/mo
Est. payment
Refinancing to a lower rate could help reduce your monthly payments and save thousands over the life of the loan.
$1,624/mo
Est. payment
Explore your selling options
Work with a Zillow partner agent
Leverage their expertise and Zillow's premium Showcase listings to get your home seen by more buyers.
Get startedList with your own agent
Get your home in front of millions of buyers by listing it on Zillow.
Learn how to do itSell it yourself
Take full control of how buyers see your home on Zillow by listing For Sale by Owner (FSBO).
List your homeWhat's special
Cozy fireplaceDedicated home officeOversized three-car garage
Zillow last checked:
Listing updated:
Listed by:
Kathia Viquez TREC #544845 (210) 912-6767,
Viquez Realty, LLC
Source: LERA MLS,MLS#: 1919319
Facts & features
Interior
Bedrooms & bathrooms
- Bedrooms: 4
- Bathrooms: 4
- Full bathrooms: 3
- 1/2 bathrooms: 1
Primary bedroom
- Features: Walk-In Closet(s), Multi-Closets, Ceiling Fan(s), Full Bath
- Area: 240
- Dimensions: 15 x 16
Bedroom 2
- Area: 130
- Dimensions: 10 x 13
Bedroom 3
- Area: 132
- Dimensions: 11 x 12
Bedroom 4
- Area: 132
- Dimensions: 11 x 12
Primary bathroom
- Features: Separate Vanity
- Area: 207
- Dimensions: 9 x 23
Family room
- Area: 306
- Dimensions: 17 x 18
Kitchen
- Area: 180
- Dimensions: 12 x 15
Office
- Area: 143
- Dimensions: 11 x 13
Heating
- Central, Electric
Cooling
- Central Air
Appliances
- Included: Microwave, Range, Dishwasher
- Laundry: Washer Hookup, Dryer Connection
Features
- One Living Area, Kitchen Island, Pantry, Study/Library, Game Room, Media Room, Utility Room Inside, High Ceilings, Open Floorplan, Walk-In Closet(s), Master Downstairs, Ceiling Fan(s)
- Flooring: Carpet, Ceramic Tile
- Windows: Window Coverings
- Has basement: No
- Number of fireplaces: 1
- Fireplace features: One
Interior area
- Total interior livable area: 2,899 sqft
Property
Parking
- Total spaces: 3
- Parking features: Three Car Garage
- Garage spaces: 3
Features
- Levels: Two
- Stories: 2
- Pool features: None, Community
Lot
- Size: 0.33 Acres
- Features: Cul-De-Sac, Greenbelt, Secluded
- Residential vegetation: Mature Trees (ext feat)
Details
- Parcel number: 049092140290
Construction
Type & style
- Home type: SingleFamily
- Property subtype: Single Family Residence
Materials
- Brick, 3 Sides Masonry, Stone, Stucco, Siding
- Foundation: Slab
- Roof: Composition
Condition
- Pre-Owned
- New construction: No
- Year built: 2020
Details
- Builder name: Castle Rock
Utilities & green energy
- Water: Water System
Community & HOA
Community
- Features: Golf, Clubhouse, Playground, Jogging Trails, Sports Court, BBQ/Grill
- Security: Controlled Access
- Subdivision: Cibolo Canyons
HOA
- Has HOA: Yes
- HOA fee: $1,624 annually
- HOA name: CIBOLO CANYONS / ATMOS LIVING
Location
- Region: San Antonio
Financial & listing details
- Tax assessed value: $593,050
- Annual tax amount: $14,410
- Date on market: 10/30/2025
- Cumulative days on market: 161 days
- Listing terms: Conventional,FHA,VA Loan,Cash
Price history
| Date | Event | Price |
|---|---|---|
| 5/7/2026 | Sold | -- |
Source:  LERA MLS #1919319 Report a problem LERA MLS #1919319 Report a problem | ||
| 4/10/2026 | Pending sale | $549,900$190/sqft |
Source: LERA MLS #1919319 Report a problem | ||
| 4/3/2026 | Contingent | $549,900$190/sqft |
Source: LERA MLS #1919319 Report a problem | ||
| 3/22/2026 | Price change | $549,900-2.7%$190/sqft |
Source: LERA MLS #1919319 Report a problem | ||
| 2/24/2026 | Price change | $565,000-1.7%$195/sqft |
Source: LERA MLS #1919319 Report a problem | ||
| 10/30/2025 | Listed for sale | $575,000$198/sqft |
Source: LERA MLS #1919319 Report a problem | ||
Public tax history
| Year | Property taxes | Tax assessment |
|---|---|---|
| 2025 | $11,781 +0.5% | $593,050 +5.3% |
| 2024 | $11,726 +9.2% | $563,426 +10% |
| 2023 | $10,736 -4% | $512,205 -0.5% |
| 2022 | $11,189 +40.7% | $514,680 +21.6% |
| 2021 | $7,954 | $423,310 +41.4% |
| 2020 | $7,954 | $299,360 |
Find assessor info on the county website
Neighborhood: 78261
Nearby homes
- $100-- bd-- ba-- sqft24612 Ahava, San Antonio, TX 78261Off Market
- $505,2004 bd3 ba2.5k sqft24603 Ahava, San Antonio, TX 78261Off Market
- $484,3003 bd2 ba2.1k sqft24616 Ahava, San Antonio, TX 78261Off Market
- $--4 bd4 ba2.9k sqft24607 Ahava, San Antonio, TX 78261Sold
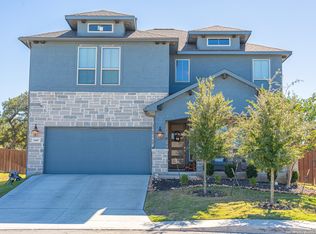
- $687,9004 bd4 ba3k sqft24515 Emilia Way, San Antonio, TX 78261Off Market
- $--4 bd3 ba2.3k sqft24620 Ahava, San Antonio, TX 78261Sold
- $446,9003 bd3 ba2.2k sqft24611 Ahava, San Antonio, TX 78261Off Market
- $650,1003 bd4 ba2.8k sqft24511 Emilia Way, San Antonio, TX 78261Off Market
Nearby schools
GreatSchools rating
- 9/10Wortham Oaks Elementary SchoolGrades: PK-6Distance: 2.9 mi
- 5/10Kitty Hawk Middle SchoolGrades: 6-8Distance: 10.5 mi
- 3/10Veterans Memorial High SchoolGrades: 9-12Distance: 6.2 mi
Schools provided by the listing agent
- Elementary: Wortham Oaks
- Middle: Kitty Hawk
- High: Veterans Memorial
- District: Judson
Source: LERA MLS. This data may not be complete. We recommend contacting the local school district to confirm school assignments for this home.
Get a cash offer in 3 minutes
Find out how much your home could sell for in as little as 3 minutes with a no-obligation cash offer.
Estimated market value
$514,200
Get a cash offer in 3 minutes
Find out how much your home could sell for in as little as 3 minutes with a no-obligation cash offer.
Estimated market value
$514,200
- Texas
- Bexar County
- San Antonio
- 78261
- 24608 Ahava
Nearby cities
Nearby neighborhoods
Nearby zip codes
Other San Antonio Topics
