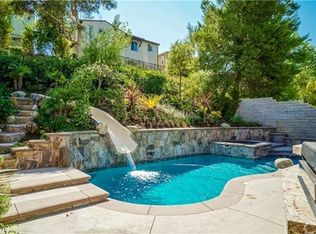
Valencia Woodlands Pool Home! Large Lot! Gated Community! Great Cul-De-Sac Location! Updated 4 bedroom, 3 bathroom estate in the prestigious guard-gated community of The Woodlands. This luxurious home offers an entertainer's backyard with a pool/spa, multiple cascading waterfall features, a swim-up umbrella table with seating for 6 and an outdoor kitchen with a BBQ. Located on a coveted cul-de-sac, this updated pool home ensures the ultimate space for entertaining. A lushly landscaped courtyard, featuring a fountain and a potting area, enhances the outdoor ambiance and is accessible through French doors from the dining room. The grand Santa Barbara style includes vine-covered walls reminiscent of a beautiful villa, & pristine elegant landscaping. The entryway greets you with pebble steps and a custom, elegant wood door. The home has been meticulously renovated including the kitchen, an added bonus room, crown molding, and ceiling fans. The kitchen is a chef's delight, featuring updated quartz center island and countertops, white cabinetry, a built-in fridge, and updated appliances, fixtures and pendant lighting. The adjacent family room, with its raised hearth fireplace & TV setup, flows into the unbelievable resort-style pool paradise. Upstairs, the 4 bedrooms include the primary suite, which has a private balcony, 2 walk-in closets featuring custom organizers and a luxurious ensuite bathroom with a soaking tub, separate walk-in shower, dual sinks, and a vanity area. 3 additional bedrooms share an updated bathroom, one bedroom has a private balcony, mirrored wardrobe closets, plus a huge upstairs laundry room with extra storage. Additional 3-car garage with tons of extra storage, and an alarm system. Both HVAC systems have been updated. The guard-gated Woodlands offers a pool, spa, playground, tennis & basketball courts, walking and hiking trails. Convenient freeway access. Close to shopping & dining. No Mello Roos.
Sold for $1,625,000
Listed by: RE/MAX of Santa Clarita • Kathy Bost • Contact: Kathy@HomesSCV.com
Bought with: Christie's RE SoCal
$1,625,000
24608 Garland Dr, Santa Clarita, CA 91355
4beds
3,503sqft
Single Family Residence
Built in 1999
8,149 Square Feet Lot
$1,624,400 Zestimate®
$464/sqft
$6,145 Estimated rent
Home value
$1,624,400
$1.48M - $1.79M
$6,145/mo
Zestimate® history
Owner options
List your home for rent
$6,145/mo
Rent Zestimate®
Find your next renter with Zillow Rental Manager. Plus, with online applications, you can quickly screen prospective tenants – for free.
$6,145/mo
Rent Zestimate®
Refinance and save
$10,603/mo
Est. payment
Refinancing to a lower rate could help reduce your monthly payments and save thousands over the life of the loan.
$10,603/mo
Est. payment
Explore your selling options
Work with a Zillow partner agent
Leverage their expertise and Zillow's premium Showcase listings to get your home seen by more buyers.
Get startedList with your own agent
Get your home in front of millions of buyers by listing it on Zillow.
Learn how to do itSell it yourself
Take full control of how buyers see your home on Zillow by listing For Sale by Owner (FSBO).
List your homeWhat's special
Zillow last checked:
Listing updated:
Listed by:
Kathy Bost DRE #00912128 Kathy@HomesSCV.com,
RE/MAX of Santa Clarita,
Collin Davis DRE #01973658,
RE/MAX of Santa Clarita
Bought with:
Peter Owens, DRE #01992247
Christie's RE SoCal
Source: CRMLS,MLS#: SR26117595 Originating MLS: California Regional MLS
Originating MLS: California Regional MLSFacts & features
Interior
Bedrooms & bathrooms
- Bedrooms: 4
- Bathrooms: 3
- Full bathrooms: 3
- Main level bathrooms: 1
Rooms
- Room types: Bonus Room, Bedroom, Family Room, Kitchen, Laundry, Living Room, Primary Bedroom, Other
Primary bedroom
- Features: Primary Suite
Bedroom
- Features: All Bedrooms Up
Bathroom
- Features: Bathroom Exhaust Fan, Dual Sinks, Soaking Tub, Tub Shower, Vanity, Walk-In Shower
Kitchen
- Features: Kitchen Island, Kitchen/Family Room Combo
Other
- Features: Walk-In Closet(s)
Heating
- Central
Cooling
- Central Air
Appliances
- Included: Dishwasher, Gas Cooktop, Disposal, Microwave, Refrigerator, Water Heater
- Laundry: Inside, Laundry Room, Upper Level
Features
- Balcony, Crown Molding, Quartz Counters, Recessed Lighting, All Bedrooms Up, Primary Suite, Walk-In Closet(s)
- Doors: French Doors
- Windows: Custom Covering(s)
- Has fireplace: Yes
- Fireplace features: Family Room, Gas Starter, Raised Hearth
- Common walls with other units/homes: No Common Walls
Interior area
- Total interior livable area: 3,503 sqft
Property
Parking
- Total spaces: 3
- Parking features: Direct Access, Driveway, Garage
- Attached garage spaces: 3
Features
- Levels: Two
- Stories: 2
- Entry location: 1
- Patio & porch: Concrete, Patio
- Has private pool: Yes
- Pool features: Community, Heated, Private, Waterfall, Association
- Has spa: Yes
- Spa features: Association, Community, Heated, Private
- Has view: Yes
- View description: Neighborhood
Lot
- Size: 8,149 Square Feet
- Features: Back Yard, Cul-De-Sac, Front Yard, Garden, Lawn, Landscaped, Yard
Details
- Additional structures: Shed(s)
- Parcel number: 2861063052
- Special conditions: Standard
Construction
Type & style
- Home type: SingleFamily
- Property subtype: Single Family Residence
Condition
- Updated/Remodeled
- New construction: No
- Year built: 1999
Utilities & green energy
- Sewer: Public Sewer
- Water: Public
- Utilities for property: Electricity Connected, Natural Gas Connected, Sewer Connected, Water Connected
Community & HOA
Community
- Features: Curbs, Street Lights, Gated, Pool
- Security: Gated with Guard, Gated Community
- Subdivision: Garland (Garl)
HOA
- Has HOA: Yes
- Amenities included: Controlled Access, Sport Court, Maintenance Grounds, Management, Barbecue, Playground, Pool, Guard, Spa/Hot Tub, Security, Tennis Court(s), Trail(s)
- HOA fee: $341 monthly
- HOA name: Woodlands HOA
- HOA phone: 661-295-4900
Location
- Region: Santa Clarita
Financial & listing details
- Price per square foot: $464/sqft
- Tax assessed value: $841,461
- Date on market: 6/1/2026
- Cumulative days on market: 8 days
- Listing terms: Cash to New Loan
Price history
| Date | Event | Price |
|---|---|---|
| 7/31/2026 | Sold | $1,625,000+1.6%$464/sqft |
Source:  CRMLS #SR26117595 Report a problem CRMLS #SR26117595 Report a problem | ||
| 6/11/2026 | Pending sale | $1,599,900$457/sqft |
Source: CRMLS #SR26117595 Report a problem | ||
| 6/1/2026 | Listed for sale | $1,599,900+225.5%$457/sqft |
Source: CRMLS #SR26117595 Report a problem | ||
| 11/23/1999 | Sold | $491,500$140/sqft |
Source: Public Record Report a problem | ||
Public tax history
| Year | Property taxes | Tax assessment |
|---|---|---|
| 2026 | -- | $841,461 +2% |
| 2025 | $11,236 +4.9% | $824,984 +2% |
| 2024 | $10,713 +2.9% | $808,809 +2% |
| 2023 | $10,410 -0.1% | $792,951 +2% |
| 2022 | $10,416 +1.8% | $777,404 +2% |
| 2021 | $10,232 +1% | $762,162 +1% |
| 2020 | $10,131 | $754,348 +2% |
| 2019 | $10,131 +4.6% | $739,558 +2% |
| 2018 | $9,683 | $725,057 +2% |
| 2017 | $9,683 +1.8% | $710,841 +2% |
| 2016 | $9,511 +3.9% | $696,904 +1.5% |
| 2015 | $9,155 +5.4% | $686,437 +2% |
| 2014 | $8,686 | $672,992 +2.5% |
| 2012 | -- | $656,815 +2% |
| 2011 | -- | $643,937 +0.8% |
| 2010 | -- | $639,125 -0.2% |
| 2009 | -- | $640,645 +2% |
| 2008 | -- | $628,084 +2% |
| 2007 | -- | $615,770 +6.1% |
| 2006 | -- | $580,237 |
| 2005 | -- | $580,237 +4% |
| 2004 | -- | $557,708 +1.9% |
| 2003 | -- | $547,487 +2% |
| 2002 | -- | $536,753 +9.2% |
| 2000 | -- | $491,500 |
Find assessor info on the county website
Neighborhood: Valencia
Nearby homes
- $1,470,2004 bd4 ba3.6k sqft24610 Garland Dr, Santa Clarita, CA 91355Off Market
- $1,362,0004 bd4 ba3.1k sqft24606 Garland Dr, Santa Clarita, CA 91355Off Market

- $1,567,0005 bd4 ba3.2k sqft24612 Garland Dr, Santa Clarita, CA 91355Off Market
- $1,511,0004 bd3 ba3.5k sqft24604 Garland Dr, Santa Clarita, CA 91355Off Market
- $5,5005 bd4 ba3.5k sqft26808 Fairlain Dr, Valencia, CA 91355Sold
- $1,306,4004 bd3 ba3.2k sqft26810 Fairlain Dr, Valencia, CA 91355Off Market
- $1,329,4004 bd5 ba3.2k sqft26806 Fairlain Dr, Valencia, CA 91355Off Market
- $1,335,9004 bd2 ba3.2k sqft24614 Garland Dr, Santa Clarita, CA 91355Off Market
Nearby schools
GreatSchools rating
- 9/10Bridgeport Elementary SchoolGrades: K-6Distance: 1.5 mi
- 8/10Rancho Pico Junior High SchoolGrades: 7-8Distance: 1.6 mi
- 10/10Academy Of The CanyonsGrades: 9-12Distance: 0.5 mi
Get a cash offer in 3 minutes
Find out how much your home could sell for in as little as 3 minutes with a no-obligation cash offer.
Estimated market value
$1,624,400
Get a cash offer in 3 minutes
Find out how much your home could sell for in as little as 3 minutes with a no-obligation cash offer.
Estimated market value
$1,624,400
- California
- Los Angeles County
- Santa Clarita
- 91355
- Valencia
- 24608 Garland Dr
Nearby cities
Nearby neighborhoods
Nearby zip codes
Other Santa Clarita Topics
