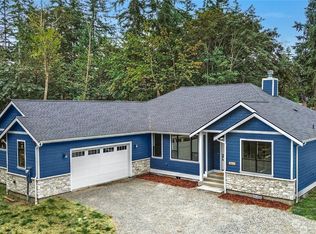
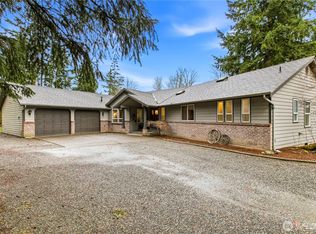
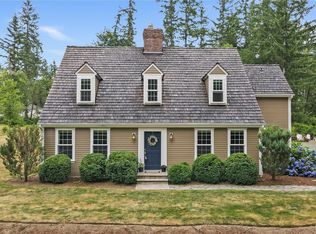
Pending inspection
$889,900
5beds
3,050sqft
24608 SE 387th Street, Enumclaw, WA 98022
5beds
3,050sqft
Single family residence
Built in 1994
0.87 Acres
2 Attached garage spaces
$292 price/sqft
What's special
Covered patioUpdated gourmet kitchenMain-floor primary suiteExpansive backyardSpacious media roomBeautifully designedStainless steel appliances
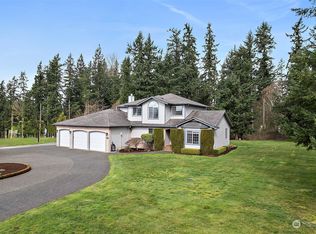
Light-filled and beautifully designed, this open-concept home lives like a rambler with the added benefit of a spacious media room, guest bedroom, and bath upstairs. The updated gourmet kitchen is the heart of the home, featuring quartz countertops, under-cabinet lighting, stainless steel appliances, and a massive center island with seating—perfect for ...
- 24 days |
- 3,233 |
- 205 |
Likely to sell faster than
Source: NWMLS as distributed by MLS GRID,MLS#: 2545911
Travel times
Living Room
Kitchen
Primary Bedroom
Zillow last checked:
Listing updated:
Listed by:
Lori McDonald,
John L. Scott, Inc.
Source: NWMLS as distributed by MLS GRID,MLS#: 2545911
Facts & features
Interior
Bedrooms & bathrooms
- Bedrooms: 5
- Bathrooms: 4
- Full bathrooms: 1
- 3/4 bathrooms: 2
- 1/2 bathrooms: 1
- Main level bathrooms: 3
- Main level bedrooms: 4
Primary bedroom
- Level: Main
Bedroom
- Level: Main
Bedroom
- Level: Main
Bedroom
- Level: Main
Bedroom
- Level: Second
Bathroom full
- Level: Main
Bathroom three quarter
- Level: Main
Bathroom three quarter
- Level: Second
Other
- Level: Main
Bonus room
- Level: Second
Dining room
- Level: Main
Entry hall
- Level: Main
Great room
- Level: Main
Kitchen with eating space
- Level: Main
Living room
- Level: Main
Utility room
- Level: Main
Heating
- Fireplace, Ductless, Radiant, Electric, Propane
Cooling
- Ductless
Appliances
- Included: Dishwasher, Double Oven, Dryer, Stove(s)/Range(s), Washer, Dishwasher(s), Dryer(s), Washer(s), Water Heater: Boiler, Water Heater Location: Garage
Features
- Bath Off Primary, Ceiling Fan(s), Dining Room
- Flooring: Vinyl Plank
- Windows: Skylight(s)
- Basement: None
- Number of fireplaces: 1
- Fireplace features: Gas, Main Level: 1, Fireplace
Interior area
- Total structure area: 3,050
- Total interior livable area: 3,050 sqft
Property
Parking
- Total spaces: 7
- Parking features: Attached Garage, RV Parking
- Has attached garage: Yes
- Covered spaces: 2
- Uncovered spaces: 5
Features
- Levels: Two
- Stories: 2
- Entry location: Main
- Patio & porch: Bath Off Primary, Ceiling Fan(s), Dining Room, Fireplace, Skylight(s), Vaulted Ceiling(s), Walk-In Closet(s), Water Heater
- Has view: Yes
- View description: Territorial
Lot
- Size: 0.87 Acres
- Dimensions: 199 x 190 x 199 x 190
- Features: Paved, Cable TV, Fenced-Partially, Outdoor Fireplace, Patio, Propane, RV Parking
- Topography: Level
- Residential vegetation: Garden Space
Details
- Parcel number: 0561500090
- Zoning description: Jurisdiction: County
- Special conditions: Standard
Construction
Type & style
- Home type: SingleFamily
- Architectural style: Traditional,2 Story
- Property subtype: Single Family Residence
Materials
- Brick, Wood Siding
- Foundation: Poured Concrete
- Roof: Composition
Condition
- Good
- Year built: 1994
- Major remodel year: 1994
Utilities & green energy
- Electric: Company: PSE
- Sewer: Septic Tank, Company: Septic
- Water: Community, Company: Bass Lake
- Utilities for property: Xfinity, Xfinity
Community & HOA
Community
- Subdivision: Bass Lake
Location
- Region: Enumclaw
Financial & listing details
- Price per square foot: $292/sqft
- Tax assessed value: $944,000
- Annual tax amount: $8,455
- Date on market: 2/19/2026
- Cumulative days on market: 151 days
- Listing terms: Conventional,FHA,USDA Loan,VA Loan
- Inclusions: Dishwasher(s), Double Oven, Dryer(s), Stove(s)/Range(s), Washer(s)
Price history
| Date | Event | Price |
|---|---|---|
| 7/17/2026 | Pending sale | $889,900$292/sqft |
Source: | ||
| 6/25/2026 | Listed for sale | $889,900-3.8%$292/sqft |
Source: | ||
| 5/27/2026 | Listing removed | $925,000$303/sqft |
Source: | ||
| 3/31/2026 | Price change | $925,000-2.6%$303/sqft |
Source: | ||
| 3/19/2026 | Price change | $950,000-2.6%$311/sqft |
Source: | ||
| 1/22/2026 | Listed for sale | $975,000+62.5%$320/sqft |
Source: | ||
| 7/8/2019 | Sold | $600,000-4%$197/sqft |
Source: | ||
| 5/9/2019 | Pending sale | $625,000$205/sqft |
Source: Keller Williams Realty Puyallup #1386530 Report a problem | ||
| 4/4/2019 | Listed for sale | $625,000$205/sqft |
Source: Keller Williams Realty #1386530 Report a problem | ||
| 3/27/2019 | Pending sale | $625,000$205/sqft |
Source: Keller Williams Realty Puyallup #1386530 Report a problem | ||
| 12/8/2018 | Price change | $625,000-2%$205/sqft |
Source: Keller Williams Realty Puyallup #1386530 Report a problem | ||
| 11/15/2018 | Price change | $638,000-1.5%$209/sqft |
Source: Keller Williams Realty Puyallup #1386530 Report a problem | ||
| 9/6/2018 | Price change | $648,000-4%$212/sqft |
Source: JohnSRealty #1337897 Report a problem | ||
| 8/14/2018 | Price change | $674,990-2.9%$221/sqft |
Source: JohnSRealty #1337897 Report a problem | ||
| 6/21/2018 | Listed for sale | $695,000$228/sqft |
Source: Owner Report a problem | ||
Public tax history
| Year | Property taxes | Tax assessment |
|---|---|---|
| 2025 | $9,743 +15.2% | $944,000 +16.1% |
| 2024 | $8,455 +6.1% | $813,000 +14.7% |
| 2023 | $7,972 -1.7% | $709,000 -11.5% |
| 2022 | $8,114 +13.4% | $801,000 +27.1% |
| 2021 | $7,158 +8.5% | $630,000 +20.7% |
| 2020 | $6,597 +1.3% | $522,000 -2.8% |
| 2019 | $6,513 +3.4% | $537,000 -0.4% |
| 2018 | $6,298 -4.2% | $539,000 +12.5% |
| 2017 | $6,573 +31.1% | $479,000 +9.1% |
| 2016 | $5,012 | $439,000 +12.9% |
| 2015 | $5,012 | $389,000 +15.4% |
| 2014 | $5,012 | $337,000 +7.3% |
| 2013 | $5,012 | $314,000 +6.1% |
| 2012 | -- | $296,000 -14.5% |
| 2011 | -- | $346,000 -12.4% |
| 2010 | -- | $395,000 |
| 2009 | -- | $395,000 -2.7% |
| 2007 | -- | $406,000 +6% |
| 2006 | -- | $383,000 +9.7% |
| 2005 | -- | $349,000 +19.5% |
| 2001 | $4,238 -4.7% | $292,000 -2.3% |
| 2000 | $4,446 | $299,000 |
Find assessor info on the county website
Monthly payment
Est. payment
$5,049/mo
Principal & interest
$4441
Property taxes
$608
Estimated market value
$875,800
$832,000 - $920,000
$4,439/mo
Climate risks
Explore flood, wildfire, and other predictive climate risk information for this property on First Street®️.
Neighborhood: 98022
Nearby schools
Westwood Elementary School
Grades K-5 • 2.7 miles8/10
GreatSchools® Rating
Test Score Rating
8/10Student Progress Rating
8/10Thunder Mountain Middle School
Grades 6-8 • 2.5 miles8/10
GreatSchools® Rating
Test Score Rating
8/10Student Progress Rating
8/10Enumclaw Sr High School
Grades 9-12 • 4.4 miles4/10
GreatSchools® Rating
Test Score Rating
5/10College Readiness Rating
4/10