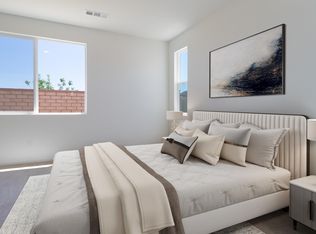
This stunning former Model Home in Audie Murphy Ranch is on a spacious 9,583 Sq Ft Lot, has No Rear Neighbors, Beautiful Views, 3-car Tandem Garage and fully Owned Solar Panels. The popular Magnolia floor plan from TriPointe Homes has 5 bedrooms (including one bedroom downstairs) 3 bathrooms PLUS an office PLUS a loft. Entering the front door past the charming covered front porch, you are greeted by a grand two story entryway with an open rail staircase. Just off the entryway, you will find a convenient downstairs bedroom and bathroom with a walk-in shower. Continuing on to the Great Room, you find beautiful LVP flooring throughout, a custom shiplap accent wall in the living room, dining area with chandelier and a 12 foot Center Open Sliding Glass Door to the exterior. The kitchen has tons of upgrades including white Shaker Style Cabinetry and a Wrapped Extended Island that easily seats three, Quartz countertops, custom full height Tile Backsplash, GE Profile stainless steel appliances, undermount single basin sink, and pendant lighting. Just off the kitchen, you will find an Office/Den with built in cabinetry, shelving and a desk. Upstairs there is a spacious loft with custom shelving which is next to the huge Primary Bedroom Suite with gorgeous mountain views and an ensuite primary bathroom featuring two separate vanities with undermount sinks, custom tile flooring and full height backsplashes, shower, free standing Soaking Tub and a large walk-in closet. Down the hall you will find 3 additional bedrooms, bathroom #3 and the laundry room with a Laundry Sink, cabinets and storage shelves. The backyard is complete with a covered patio, gas firepit, multiple areas for seating or playing lawn games, a gated side yard and room to build the pool of your dreams! Additional features include a Whole House Fan, ceiling storage racks and epoxy flooring in the garage, lighting in the front yard, custom drapes and shutters throughout, tankless hot water heater and LED lighting throughout the home. Audie Murphy Ranch is filled with top notch amenities including the Ranch House on almost 4 acres with a 3,000 Sq Ft recreational building, 2 swimming pools, a spa, tot lot, grassy amphitheater, game area, and shade structures. It feels like a resort! The new middle school is just blocks away and the elementary school is nearby as well. This 2020 built home is better than brand new with all the modern upgrades AND is fully landscaped front and back. Come see it today!
Sold for $840,000
Listed by: Real Brokerage Technologies • Jessica Genung • Contact: 619-663-8680
Bought with: ALLIANCE ONE REALTY
$840,000
24609 Arroyo Dr, Menifee, CA 92584
5beds
3,386sqft
Single Family Residence
Built in 2020
9,583 Square Feet Lot
$833,800 Zestimate®
$248/sqft
$4,442 Estimated rent
Home value
$833,800
$792,000 - $875,000
$4,442/mo
Zestimate® history
Owner options
List your home for rent
$4,442/mo
Rent Zestimate®
Find your next renter with Zillow Rental Manager. Plus, with online applications, you can quickly screen prospective tenants – for free.
$4,442/mo
Rent Zestimate®
Refinance and save
$5,565/mo
Est. payment
Refinancing to a lower rate could help reduce your monthly payments and save thousands over the life of the loan.
$5,565/mo
Est. payment
Explore your selling options
Work with a Zillow partner agent
Leverage their expertise and Zillow's premium Showcase listings to get your home seen by more buyers.
Get startedList with your own agent
Get your home in front of millions of buyers by listing it on Zillow.
Learn how to do itSell it yourself
Take full control of how buyers see your home on Zillow by listing For Sale by Owner (FSBO).
List your homeWhat's special
Zillow last checked:
Listing updated:
Listed by:
Jessica Genung DRE #01876252 619-663-8680,
Real Brokerage Technologies,
Christopher Genung DRE #01394664,
Real Brokerage Technologies
Bought with:
Connie Bermudez, DRE #01419350
ALLIANCE ONE REALTY
Source: CRMLS,MLS#: SW24065926 Originating MLS: California Regional MLS
Originating MLS: California Regional MLSFacts & features
Interior
Bedrooms & bathrooms
- Bedrooms: 5
- Bathrooms: 3
- Full bathrooms: 2
- 3/4 bathrooms: 1
- Main level bathrooms: 1
- Main level bedrooms: 1
Rooms
- Room types: Bonus Room, Bedroom, Den, Entry/Foyer, Guest Quarters, Great Room, Kitchen, Laundry, Library, Loft, Living Room, Primary Bathroom, Primary Bedroom, Office, Other, Pantry
Bathroom
- Features: Bathroom Exhaust Fan, Bathtub, Dual Sinks, Enclosed Toilet, Quartz Counters, Soaking Tub, Separate Shower, Tub Shower, Walk-In Shower
Kitchen
- Features: Kitchen Island, Kitchen/Family Room Combo, Quartz Counters, Walk-In Pantry
Heating
- Central
Cooling
- Central Air, Attic Fan
Appliances
- Included: Built-In Range, Dishwasher, Gas Cooktop, Disposal, Microwave, Tankless Water Heater
- Laundry: Inside, Laundry Room, Upper Level
Features
- Breakfast Bar, Built-in Features, Ceiling Fan(s), Eat-in Kitchen, High Ceilings, In-Law Floorplan, Open Floorplan, Pantry, Quartz Counters, Recessed Lighting, Tandem, Two Story Ceilings, Bedroom on Main Level, Loft, Primary Suite, Walk-In Pantry, Walk-In Closet(s)
- Flooring: Carpet, Tile, Vinyl
- Doors: Panel Doors, Sliding Doors
- Windows: Double Pane Windows, Drapes, Plantation Shutters
- Has fireplace: No
- Fireplace features: None
- Common walls with other units/homes: No Common Walls
Interior area
- Total interior livable area: 3,386 sqft
Property
Parking
- Total spaces: 3
- Parking features: Direct Access, Garage, Tandem
- Attached garage spaces: 3
Features
- Levels: Two
- Stories: 2
- Entry location: Front
- Patio & porch: Covered, Front Porch, Open, Patio, Porch
- Exterior features: Lighting, Rain Gutters
- Pool features: Community, Association
- Has spa: Yes
- Spa features: Association, Community
- Has view: Yes
- View description: City Lights, Hills, Mountain(s), Neighborhood
Lot
- Size: 9,583 Square Feet
- Features: 0-1 Unit/Acre, Back Yard, Close to Clubhouse, Front Yard, Landscaped
Details
- Parcel number: 341360011
- Special conditions: Standard
Construction
Type & style
- Home type: SingleFamily
- Property subtype: Single Family Residence
Materials
- Stucco
- Foundation: Slab
Condition
- Turnkey
- New construction: No
- Year built: 2020
Utilities & green energy
- Electric: Photovoltaics Seller Owned
- Sewer: Public Sewer
- Water: Public
- Utilities for property: Electricity Connected, Natural Gas Connected, Sewer Connected, Water Connected
Community & HOA
Community
- Features: Biking, Curbs, Foothills, Hiking, Mountainous, Park, Storm Drain(s), Street Lights, Suburban, Sidewalks, Pool
- Security: Carbon Monoxide Detector(s), Smoke Detector(s)
HOA
- Has HOA: Yes
- Amenities included: Clubhouse, Sport Court, Fire Pit, Meeting Room, Outdoor Cooking Area, Other Courts, Barbecue, Picnic Area, Playground, Pool, Recreation Room, Spa/Hot Tub, Tennis Court(s), Trail(s)
- HOA fee: $130 monthly
- HOA name: Audie Murphy Ranch
- HOA phone: 949-833-2600
Location
- Region: Menifee
Financial & listing details
- Price per square foot: $248/sqft
- Tax assessed value: $856,800
- Annual tax amount: $15,151
- Date on market: 4/3/2024
- Cumulative days on market: 14 days
- Listing terms: Cash,Conventional,FHA,Fannie Mae,Freddie Mac,Government Loan,VA Loan
- Inclusions: Solar Panels, Window Treatments, TV Brackets, Outdoor Ping Pong Table
- Exclusions: Refrigerator, Washer and Dryer Negotiable
- Road surface type: Paved
Price history
| Date | Event | Price |
|---|---|---|
| 5/28/2024 | Sold | $840,000-1.2%$248/sqft |
Source:  CRMLS #SW24065926 Report a problem CRMLS #SW24065926 Report a problem | ||
| 4/18/2024 | Contingent | $849,900$251/sqft |
Source: CRMLS #SW24065926 Report a problem | ||
| 4/4/2024 | Listed for sale | $849,900-3%$251/sqft |
Source: CRMLS #SW24065926 Report a problem | ||
| 11/14/2022 | Sold | $876,000$259/sqft |
Source: Public Record Report a problem | ||
Public tax history
| Year | Property taxes | Tax assessment |
|---|---|---|
| 2025 | $15,151 -1.8% | $856,800 -4.1% |
| 2024 | $15,432 +0.3% | $893,520 +2% |
| 2023 | $15,384 +31.2% | $876,000 +54.8% |
| 2022 | $11,724 +5.5% | $565,917 +9.6% |
| 2021 | $11,114 +655.4% | $516,155 +321.5% |
| 2020 | $1,471 | $122,449 |
Find assessor info on the county website
Neighborhood: 92584
Nearby homes
- $959,0004 bd3 ba3k sqft24248 Arroyo Dr, Menifee, CA 92584Sold
- $107,840 Square Feet29614 Audie Murphy Rd, Menifee, CA 92584Off Market
- $937,9005 bd3 ba3.7k sqft24597 Arroyo Dr, Menifee, CA 92584Off Market
- $750,2004 bd3 ba2.4k sqft24621 Arroyo Dr, Menifee, CA 92584Off Market
- $750,7004 bd2 ba2.8k sqft24585 Arroyo Dr, Menifee, CA 92584Off Market
- $101,306 Square Feet29517 Kittridge Cir, Menifee, CA 92584Off Market
- $803,6004 bd2 ba2.8k sqft29480 Kittridge Cir, Menifee, CA 92584Off Market
- $101,306 Square Feet29490 Westward Cir, Menifee, CA 92584Off Market
Nearby schools
GreatSchools rating
- 7/10Taawila ElementaryGrades: K-5Distance: 1.1 mi
- 6/10Kathryn Newport Middle SchoolGrades: 6-8Distance: 0.3 mi
- NAMenifee PreschoolGrades: Distance: 1.9 mi
Schools provided by the listing agent
- High: Paloma Valley
Source: CRMLS. This data may not be complete. We recommend contacting the local school district to confirm school assignments for this home.
Get a cash offer in 3 minutes
Find out how much your home could sell for in as little as 3 minutes with a no-obligation cash offer.
Estimated market value
$833,800
Get a cash offer in 3 minutes
Find out how much your home could sell for in as little as 3 minutes with a no-obligation cash offer.
Estimated market value
$833,800
- California
- Riverside County
- Menifee
- 92584
- 24609 Arroyo Dr
Nearby cities
Nearby neighborhoods
Nearby zip codes
Other Menifee Topics
