Skip main navigation
Sold for $820,000
  • $820,000

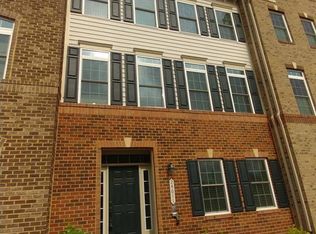
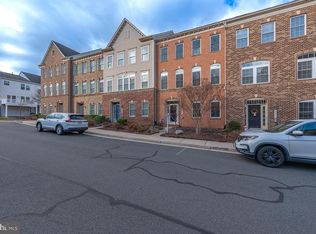
    24609 Jenkins Leaf Ter, Sterling, VA 20166

    4beds
    3,666sqft
    Townhouse
    Built in 2014
    3,049 Square Feet Lot
    $856,400 Zestimate®
    $224/sqft
    $4,410 Estimated rent

    Home value

    $856,400

    $814,000 - $899,000

    $4,410/mo

    Zestimate® history
    Loading
    Loading...

    Owner options

    List your home for rent

    $4,410/mo

    Rent Zestimate®

    Find your next renter with Zillow Rental Manager. Plus, with online applications, you can quickly screen prospective tenants – for free.

    Learn more

    $4,410/mo

    Rent Zestimate®

    Refinance and save

    $5,024/mo

    Est. payment

    Refinancing to a lower rate could help reduce your monthly payments and save thousands over the life of the loan.

    See today's rates

    $5,024/mo

    Est. payment

    Explore your selling options

    Work with a Zillow partner agent

    Leverage their expertise and Zillow's premium Showcase listings to get your home seen by more buyers.

    Get started

    List with your own agent

    Get your home in front of millions of buyers by listing it on Zillow.

    Learn how to do it

    Sell it yourself

    Take full control of how buyers see your home on Zillow by listing For Sale by Owner (FSBO).

    List your home

    What's special

    Stunning NV Home in Prime Condition!!! Discover this gorgeous and meticulously maintained 10-year-old NV Home. This Andrew Carnegie model, with over 3,600 sq ft, is still being built and sold today for over $1.2 million. Why pay more when you can own this superbly upgraded, move-in-ready home at a fantastic value. Features and Upgrades include: - Freshly painted from top to bottom - Custom roller shades - Painted garage walls and epoxy-coated floors - Brand new smart garage door opener with built-in camera and belt drive - New ceiling fans in three bedrooms - Custom Floating shelves in living room with accent lighting - Upgraded custom lighting in the kitchen, dining room, master bedroom, and most bathrooms - Super plush carpeting in bedrooms, meticulously maintained with no shoes ever worn inside - Tech-ready with network cabling, Sonos speaker systems, and smart Lutron switches throughout - Network server cabinet included, located in the tankless water heater area The seller began these upgrades in March 2024, but a new opportunity necessitates the sale. This is your chance to own a beautifully upgraded home without the additional cost.

    Zillow last checked:

    Listing updated:

    Listed by:

    Heather Carlson 703-401-5805,

    RE/MAX Allegiance

    Bought with:

    Aman Singh, 225188129

    Samson Properties

    Source: Bright MLS,MLS#: VALO2070970MLS Logo

    Facts & features

    Interior

    Bedrooms & bathrooms
    • Bedrooms: 4
    • Bathrooms: 5
    • Full bathrooms: 4
    • 1/2 bathrooms: 1
    • Main level bathrooms: 1
    Basement
    • Area: 0
    Heating
    • Central, Forced Air, ENERGY STAR Qualified Equipment, Natural Gas
    Cooling
    • Central Air, Electric
    Appliances
    • Included: Microwave, Cooktop, Dishwasher, Disposal, Dryer, Energy Efficient Appliances, Exhaust Fan, Oven, Refrigerator, Stainless Steel Appliance(s), Washer, Tankless Water Heater, Gas Water Heater
    • Laundry: Dryer In Unit, Washer In Unit, Upper Level, Laundry Room
    Features
    • Ceiling Fan(s), Combination Dining/Living, Open Floorplan, Eat-in Kitchen, Kitchen - Gourmet, Kitchen Island, Pantry, Primary Bath(s), Recessed Lighting, Soaking Tub, Upgraded Countertops, Walk-In Closet(s)
    • Flooring: Wood, Carpet
    • Windows: ENERGY STAR Qualified Windows, Window Treatments
    • Has basement: No
    • Number of fireplaces: 1
    • Fireplace features: Gas/Propane
    Interior area
    • Total structure area: 3,666
    • Total interior livable area: 3,666 sqft
    • Finished area above ground: 3,666
    • Finished area below ground: 0

    Property

    Parking
    • Total spaces: 2
    • Parking features: Storage, Garage Faces Rear, Garage Door Opener, Inside Entrance, Attached, Driveway, On Street
    • Attached garage spaces: 2
    • Has uncovered spaces: Yes
    Accessibility
    • Accessibility features: None
    Features
    • Levels: Four
    • Stories: 4
    • Pool features: Community
    Lot
    • Size: 3,049 sqft
    Details
    • Additional structures: Above Grade, Below Grade
    • Parcel number: 163272962000
    • Zoning: R8
    • Special conditions: Standard

    Construction

    Type & style
    • Home type: Townhouse
    • Architectural style: Other
    • Property subtype: Townhouse
    Materials
    • Masonry
    • Foundation: Slab
    Condition
    • Excellent
    • New construction: No
    • Year built: 2014
    Details
    • Builder model: The Andrew Carnegie with Loft
    • Builder name: NV Homes

    Utilities & green energy

    • Sewer: Public Sewer
    • Water: Public

    Community & neighborhood

    Security
    • Security features: Security System, Fire Sprinkler System
    Location
    • Region: Sterling
    • Subdivision: Arcola

    HOA & financial

    HOA
    • Has HOA: Yes
    • HOA fee: $131 monthly
    • Amenities included: Clubhouse, Fitness Center, Jogging Path, Pool, Tot Lots/Playground
    • Services included: Health Club, Maintenance Grounds, Pool(s), Reserve Funds, Snow Removal, Trash, Lawn Care Front

    Other

    Other facts
    • Listing agreement: Exclusive Right To Sell
    • Listing terms: Conventional,FHA,VA Loan,Cash
    • Ownership: Fee Simple

    Price history

    DateEventPrice
    9/13/2024Sold$820,000-2.4%$224/sqft
    Source: Bright MLS #VALO2070970 Report a problem
    8/16/2024Contingent$839,990$229/sqft
    Source: Bright MLS #VALO2070970 Report a problem
    7/24/2024Listed for sale$839,990+3.6%$229/sqft
    Source: Bright MLS #VALO2070970 Report a problem
    2/8/2024Sold$811,000+1.4%$221/sqft
    Source: Bright MLS #VALO2062670 Report a problem
    1/31/2024Pending sale$799,900$218/sqft
    Source: Bright MLS #VALO2062670 Report a problem
    1/24/2024Contingent$799,900$218/sqft
    Source: Bright MLS #VALO2062670 Report a problem
    1/21/2024Listed for sale$799,900$218/sqft
    Source: Bright MLS #VALO2062670 Report a problem
    1/20/2024Contingent$799,900$218/sqft
    Source: Bright MLS #VALO2062670 Report a problem
    1/15/2024Listed for sale$799,900$218/sqft
    Source: Bright MLS #VALO2062670 Report a problem
    1/11/2024Contingent$799,900$218/sqft
    Source: Bright MLS #VALO2062670 Report a problem
    1/9/2024Price change$799,900-2%$218/sqft
    Source: Bright MLS #VALO2062670 Report a problem
    1/2/2024Listed for sale$815,900-0.5%$223/sqft
    Source: Bright MLS #VALO2062670 Report a problem
    12/18/2023Listing removed--
    Source: Bright MLS #VALO2060914 Report a problem
    12/11/2023Price change$819,900-0.6%$224/sqft
    Source: Bright MLS #VALO2060914 Report a problem
    11/16/2023Listed for sale$824,900+36.1%$225/sqft
    Source: Bright MLS #VALO2060914 Report a problem
    7/9/2014Sold$606,178-49.1%$165/sqft
    Source: Public Record Report a problem
    3/10/2014Sold$1,190,000$325/sqft
    Source: Public Record Report a problem

    Public tax history

    YearProperty taxesTax assessment
    2025$6,339 -3.5%$787,500 +3.7%
    2024$6,569 +1.7%$759,440 +2.9%
    2023$6,461 +4.7%$738,380 +6.5%
    2022$6,172 -1.8%$693,470 +8.2%
    2021$6,282 +6.2%$641,010 +12.1%
    2020$5,917 +0%$571,730 +1.4%
    2019$5,917 +3.6%$563,790 +7.1%
    2018$5,714 -4.7%$526,660 -1.2%
    2017$5,996 -0.3%$533,000 -1.5%
    2016$6,013 $541,200 +40.1%
    2015$6,013 +262.8%$386,240
    2014$1,657 --

    Find assessor info on the county website

    Neighborhood: 20166

    Nearby schools

    GreatSchools rating
    Schools provided by the listing agent
    • High: Rock Ridge
    • District: Loudoun County Public Schools

    Source: Bright MLS. This data may not be complete. We recommend contacting the local school district to confirm school assignments for this home.

    Get a cash offer in 3 minutes
    Find out how much your home could sell for in as little as 3 minutes with a no-obligation cash offer.
    Estimated market value
    $856,400
    Get a cash offer in 3 minutes
    Find out how much your home could sell for in as little as 3 minutes with a no-obligation cash offer.
    Estimated market value
    $856,400