Skip main navigation
Closed
  • $268,000

    2461 64th Hwy, Morrilton, AR 72110

    3beds
    1,664sqft
    Single Family Residence
    Built in 2012
    4.81 Acres Lot
    $288,000 Zestimate®
    $161/sqft
    $2,021 Estimated rent

    Home value

    $288,000

    $268,000 - $308,000

    $2,021/mo

    Zestimate® history
    Loading
    Loading...

    Owner options

    List your home for rent

    $2,021/mo

    Rent Zestimate®

    Find your next renter with Zillow Rental Manager. Plus, with online applications, you can quickly screen prospective tenants – for free.

    Learn more

    $2,021/mo

    Rent Zestimate®

    Refinance and save

    $1,574/mo

    Est. payment

    Refinancing to a lower rate could help reduce your monthly payments and save thousands over the life of the loan.

    See today's rates

    $1,574/mo

    Est. payment

    Explore your selling options

    Work with a Zillow partner agent

    Leverage their expertise and Zillow's premium Showcase listings to get your home seen by more buyers.

    Get started

    List with your own agent

    Get your home in front of millions of buyers by listing it on Zillow.

    Learn how to do it

    Sell it yourself

    Take full control of how buyers see your home on Zillow by listing For Sale by Owner (FSBO).

    List your home

    What's special

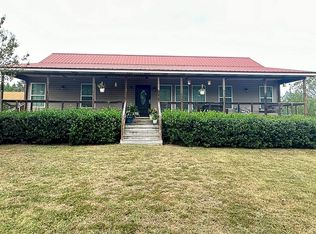
    Discover a truly remarkable property with this incredible 3 bedroom, 2 bath home, nestled on 4.75 acres complete with highway frontage. Built in 2012, this home offers stunning features such as a walk-in shower in the primary bath and walk-in closets in the primary bedroom, along with a thoughtfully designed split floor plan for optimal privacy and functionality. As you step inside, you'll be greeted by a spacious and inviting living area, perfect for entertaining friends and family. The open concept flows seamlessly throughout, connecting the living room, dining area, and kitchen, allowing for effortless socializing and gatherings.

    Zillow last checked:

    Listing updated:

    Listed by:

    Candace B Brents 870-672-2762,

    Moore and Co., Realtors - Morrilton

    Bought with:

    Jennifer Burge, AR

    PorchLight Realty

    William Michaels, AR

    PorchLight Realty

    Source: CARMLS,MLS#: 23038066MLS Logo

    Facts & features

    Interior

    Bedrooms & bathrooms
    • Bedrooms: 3
    • Bathrooms: 2
    • Full bathrooms: 2
    Rooms
    • Room types: Formal Living Room
    Dining room
    • Features: Kitchen/Dining Combo
    Heating
    • Electric
    Cooling
    • Electric
    Appliances
    • Included: Microwave, Electric Range, Dishwasher, Plumbed For Ice Maker, Washer, Dryer, Electric Water Heater
    • Laundry: Washer Hookup, Electric Dryer Hookup, Laundry Room
    Features
    • Walk-In Closet(s), Walk-in Shower, Sheet Rock, 3 Bedrooms Same Level
    • Flooring: Carpet, Tile, Luxury Vinyl
    • Windows: Insulated Windows
    • Has fireplace: Yes
    Interior area
    • Total structure area: 1,664
    • Total interior livable area: 1,664 sqft

    Property

    Parking
    • Total spaces: 2
    • Parking features: Carport, Two Car, Garage Faces Rear
    • Has carport: Yes
    Features
    • Levels: One
    • Stories: 1
    • Patio & porch: Patio, Deck, Porch
    • Exterior features: Rain Gutters
    Lot
    • Size: 4.81 Acres
    • Features: Level, Rural Property, Not in Subdivision
    Details
    • Parcel number: 00104570000 01

    Construction

    Type & style
    • Home type: SingleFamily
    • Architectural style: Ranch
    • Property subtype: Single Family Residence
    Materials
    • Metal/Vinyl Siding
    • Foundation: Crawl Space
    • Roof: Metal
    Condition
    • New construction: No
    • Year built: 2012

    Utilities & green energy

    • Electric: Elec-Municipal (+Entergy)
    • Gas: Gas-Propane/Butane
    • Sewer: Septic Tank
    • Water: Public
    • Utilities for property: Gas-Propane/Butane

    Community & HOA

    Community
    • Subdivision: Metes & Bounds
    HOA
    • Has HOA: No
    Location
    • Region: Morrilton

    Financial & listing details

    • Price per square foot: $161/sqft
    • Annual tax amount: $1,639
    • Date on market: 11/28/2023
    • Listing terms: VA Loan,FHA,Conventional,Cash,USDA Loan
    • Road surface type: Paved

    Price history

    DateEventPrice
    3/15/2024Sold$268,000+1.1%$161/sqft
    Source: CARMLS #23038066 Report a problem
    2/8/2024Contingent$265,000$159/sqft
    Source: CARMLS #23038066 Report a problem
    1/21/2024Price change$265,000-1.9%$159/sqft
    Source: CARMLS #23038066 Report a problem
    11/28/2023Listed for sale$270,000$162/sqft
    Source: CARMLS #23038066 Report a problem

    Public tax history

    Tax history is unavailable.

    Neighborhood: 72110

    Nearby schools

    GreatSchools rating
    Schools provided by the listing agent
    • Elementary: Morrilton Elementary
    • Middle: Morrilton
    • High: Morrilton

    Source: CARMLS. This data may not be complete. We recommend contacting the local school district to confirm school assignments for this home.

    Get pre-qualified for a loan
    At Zillow Home Loans, we can pre-qualify you in as little as 5 minutes with no impact to your credit score.

    An equal housing lender. NMLS #10287.