Triple wide home in beautiful Meadowlake family Park.Large, private & fenced landscaped back yard. Open concept kitchen, dining room and extra large living room with built in bookshelves. Built-in dish/glass hutch in the dining room. The extra large master bedroom has a room, which can be used as an office or craft room. Walk in closet, and large master bathroom. VERY SPACIOUS and has lot of storage areas throughout including plenty of storage cabinets in the master bath. Recently a new Hot Water Unit has been installed, newer toilets and shower heads on both bathrooms. New inside paint. The laundry room has newer flooring, and was converted into a bedroom from previous owner, currently is back into the laundry room. Among the many upgrades there is newer laminate flooring throughout, kitchen back splash. Newer windows and newer roof. Custom made screen for the 2nd bedroom. Pet door installed recently from the office room leading to the back yard. All pet toxic plants have been recently removed. The home is wired for Spectrum internet and cable. This is conveniently located in corner lot with beautiful landscaping, sprinkler system for roses, palm trees, grass and flower garden, located across the street from the club house. Enjoy the park amenities; pool, Spa, fitness room, tennis court, billiard, wonderful extra large and inviting club house to enjoy family gatherings and celebrations. Private RV parking is available with extra fee. It is located close to Esplanade shopping area, and the trendy Collection. Adjacent to guest parking. Close and easy access to the 101 freeway and minutes to the beach. Offer must be accepted first then to get prequalifies for the park. All information is deemed to be reliable, bit not guaranteed, buyers are encouraged to do their due diligence. No lock box, must call first to show it.
Sold for $370,000
Listed by: RE/MAX Gold Coast REALTORS • Natty Rios-Sipes • Contact: 805-402-8532
Bought with: RE/MAX Gold Coast REALTORS
$370,000
2461 Blueberry Dr #119, Oxnard, CA 93036
2beds
1,608sqft
Manufactured Home
Built in 1984
4,500 Square Feet Lot
$422,800 Zestimate®
$230/sqft
$3,024 Estimated rent
Home value
$422,800
$389,000 - $457,000
$3,024/mo
Zestimate® history
Owner options
List your home for rent
$3,024/mo
Rent Zestimate®
Find your next renter with Zillow Rental Manager. Plus, with online applications, you can quickly screen prospective tenants – for free.
$3,024/mo
Rent Zestimate®
Refinance and save
$2,341/mo
Est. payment
Refinancing to a lower rate could help reduce your monthly payments and save thousands over the life of the loan.
$2,341/mo
Est. payment
Explore your selling options
Work with a Zillow partner agent
Leverage their expertise and Zillow's premium Showcase listings to get your home seen by more buyers.
Get startedList with your own agent
Get your home in front of millions of buyers by listing it on Zillow.
Learn how to do itSell it yourself
Take full control of how buyers see your home on Zillow by listing For Sale by Owner (FSBO).
List your homeWhat's special
Beautiful meadowlake family parkBeautiful landscapingTennis courtNewer laminate flooring throughoutFitness roomWalk in closetShower heads
Zillow last checked:
Listing updated:
Listed by:
Natty Rios-Sipes DRE #01894505 (805)402-8532,
RE/MAX Gold Coast REALTORS
Bought with:
Natty Rios-Sipes, DRE #01894505
RE/MAX Gold Coast REALTORS
Source: CRMLS,MLS#: V1-21443 Originating MLS: California Regional MLS (Ventura & Pasadena-Foothills AORs)
Originating MLS: California Regional MLS (Ventura & Pasadena-Foothills AORs)Facts & features
Interior
Bedrooms & bathrooms
- Bedrooms: 2
- Bathrooms: 2
- Full bathrooms: 2
Rooms
- Room types: Art Studio, Bonus Room, Entry/Foyer, Family Room, Game Room, Guest Quarters, Kitchen, Laundry, Living Room, Primary Bathroom, Primary Bedroom, Office, Other
Bathroom
- Features: Bathtub, Closet, Laminate Counters, Separate Shower, Vanity, Walk-In Shower
Kitchen
- Features: Kitchen/Family Room Combo, Laminate Counters, Updated Kitchen
Other
- Features: Walk-In Closet(s)
Heating
- Central, Forced Air
Cooling
- Gas, See Remarks
Appliances
- Included: Double Oven, Dishwasher, Gas Oven, Gas Water Heater, Microwave, Refrigerator, Water Heater, Dryer, Washer
- Laundry: Laundry Room
Features
- Built-in Features, Ceiling Fan(s), High Ceilings, Laminate Counters, Living Room Deck Attached, Open Floorplan, Pantry, Storage, Walk-In Closet(s)
- Flooring: Laminate
- Doors: Service Entrance
- Windows: Blinds, Double Pane Windows, Screens
Interior area
- Total interior livable area: 1,608 sqft
Property
Parking
- Total spaces: 2
- Parking features: Carport, On Site, Paved, RV Access/Parking, Storage
- Carport spaces: 2
Features
- Levels: One
- Stories: 1
- Patio & porch: Concrete, Deck, Front Porch
- Has private pool: Yes
- Pool features: Community, Fenced, Heated, In Ground, Lap
- Has spa: Yes
- Spa features: Heated, In Ground, Private
- Fencing: Wood
- Has view: Yes
- View description: None
- Waterfront features: Lake
- Park: Meadowlake MHP
Lot
- Size: 4,500 Square Feet
- Dimensions: 4,500
- Features: Back Yard, Close to Clubhouse, Corner Lot, Corners Marked, Garden, Greenbelt, Sprinklers In Rear, Lawn, Landscaped, Near Public Transit, Paved, Sprinklers On Side, Sprinkler System, Walkstreet
Details
- Additional structures: Shed(s)
- Parcel number: 9030380450
- On leased land: Yes
- Lease amount: $1,032
- Special conditions: Standard
Construction
Type & style
- Home type: MobileManufactured
- Property subtype: Manufactured Home
Materials
- Unknown
- Foundation: Combination, Pier Jacks, Quake Bracing, Raised
Condition
- Updated/Remodeled,Turnkey
- Year built: 1984
Details
- Builder name: Golden West Homes
Utilities & green energy
- Sewer: Public Sewer
- Water: Public
- Utilities for property: Cable Available, Cable Connected, Electricity Connected, Sewer Available, Sewer Connected, Water Connected
Community & HOA
Community
- Features: Biking, Lake, Park, Pool
- Security: Carbon Monoxide Detector(s), Smoke Detector(s)
- Subdivision: Meadowlake Mhp - 0311
Location
- Region: Oxnard
Financial & listing details
- Price per square foot: $230/sqft
- Tax assessed value: $54,876
- Annual tax amount: $641
- Date on market: 1/9/2024
- Cumulative days on market: 7 days
- Listing terms: Cash,Cash to New Loan,Conventional
- Inclusions: All appliances, except washer and dryer.
- Body type: Triple Wide
Price history
| Date | Event | Price |
|---|---|---|
| 2/29/2024 | Sold | $370,000-3.9%$230/sqft |
Source:  CRMLS #V1-21443 Report a problem CRMLS #V1-21443 Report a problem | ||
| 1/20/2024 | Contingent | $385,000$239/sqft |
Source: CRMLS #V1-21443 Report a problem | ||
| 1/9/2024 | Price change | $385,000+10.2%$239/sqft |
Source: CRMLS #V1-21443 Report a problem | ||
| 6/1/2023 | Pending sale | $349,500$217/sqft |
Source:  Pasadena Foothills MLS #V1-18021 Report a problem Pasadena Foothills MLS #V1-18021 Report a problem | ||
| 5/12/2023 | Contingent | $349,500$217/sqft |
Source: Pasadena Foothills MLS #V1-18021 Report a problem | ||
| 5/10/2023 | Listed for sale | $349,500+91%$217/sqft |
Source: Pasadena Foothills MLS #V1-18021 Report a problem | ||
| 11/9/2018 | Sold | $183,000$114/sqft |
Source: CSMAOR #218011973 Report a problem | ||
| 9/28/2018 | Pending sale | $183,000$114/sqft |
Source: Keller Williams Ventura #218011973 Report a problem | ||
| 9/21/2018 | Listed for sale | $183,000+36.6%$114/sqft |
Source: Keller Williams West Ventura County #218011973 Report a problem | ||
| 3/12/2015 | Sold | $134,000$83/sqft |
Source: Agent Provided Report a problem | ||
Public tax history
| Year | Property taxes | Tax assessment |
|---|---|---|
| 2025 | $641 +46.9% | $54,876 +13.5% |
| 2024 | $436 | $48,348 +8.4% |
| 2023 | $436 +3.4% | $44,602 +2% |
| 2022 | $422 +0.1% | $43,728 +2% |
| 2021 | $422 -1.9% | $42,871 +1% |
| 2020 | $430 +0.7% | $42,432 +2% |
| 2019 | $427 +77.5% | $41,600 +50.7% |
| 2018 | $241 -0.9% | $27,600 -1.3% |
| 2017 | $243 +8.1% | $27,959 +4% |
| 2016 | $225 +3.6% | $26,874 +5% |
| 2015 | $217 +3.7% | $25,600 +0.8% |
| 2014 | $209 | $25,400 -4.5% |
| 2013 | -- | $26,600 |
| 2012 | -- | $26,600 -1.5% |
| 2011 | -- | $27,000 -12.9% |
| 2009 | -- | $31,000 -13.2% |
| 2007 | -- | $35,700 +0.3% |
| 2006 | -- | $35,581 +2% |
| 2005 | -- | $34,884 -15.9% |
| 2003 | -- | $41,500 |
| 2002 | -- | $41,500 |
| 2001 | $392 -17.3% | $41,500 -15.1% |
| 2000 | $474 | $48,900 |
Find assessor info on the county website
Neighborhood: South Bank
Nearby homes
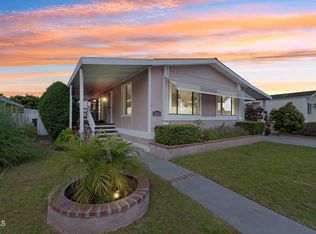
- $375,0002 bd2 ba1.4k sqft2504 Apple Ln #177, Oxnard, CA 93036Sold
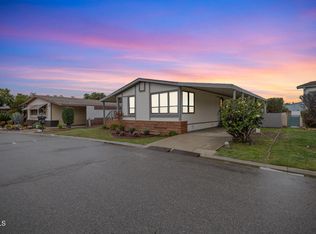
- $355,0002 bd2 ba1.4k sqft2475 Dewberry Ln #72, Oxnard, CA 93036Sold
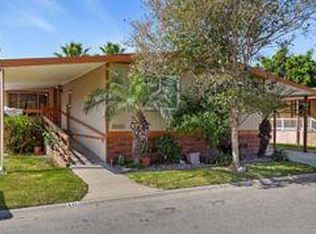
- $275,0002 bd-- ba1.7k sqft2441 Blueberry Dr #123, Oxnard, CA 93036Sold
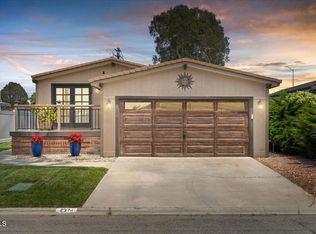
- $380,0002 bd2 ba1.1k sqft2374 Apple Ln #150, Oxnard, CA 93036Sold
- $345,0002 bd2 ba1.2k sqft2408 Apple Ln #154, Oxnard, CA 93036Sold
- $355,0003 bd2 ba1.5k sqft2510 Elderberry Dr #60, Oxnard, CA 93036Sold
- $440,0002 bd2 ba1.8k sqft2491 Apple Ln #100, Oxnard, CA 93036Sold
- $407,0003 bd2 ba1.5k sqft530 Raspberry Pl #36, Oxnard, CA 93036Sold
Nearby schools
GreatSchools rating
- 3/10Rio Del Norte SchoolGrades: K-5Distance: 0.4 mi
- 2/10Rio Vista Middle SchoolGrades: 6-8Distance: 1 mi
- 5/10Rio Mesa High SchoolGrades: 9-12Distance: 2.6 mi
Get a cash offer in 3 minutes
Find out how much your home could sell for in as little as 3 minutes with a no-obligation cash offer.
Estimated market value
$422,800
Get a cash offer in 3 minutes
Find out how much your home could sell for in as little as 3 minutes with a no-obligation cash offer.
Estimated market value
$422,800
- California
- Ventura County
- Oxnard
- 93036
- South Bank
- 2461 Blueberry Dr Unit 119
Nearby cities
Nearby neighborhoods
Nearby zip codes
Other Oxnard Topics
