Located just 10 minutes from West Town Mall, this inviting 3-bedroom, 2-bathroom brick ranch in Knoxville combines classic style with modern touches and is perfectly situated at the end of a cul-de-sac on a quiet street. Step onto the charming covered porch before entering a living room featuring beautiful hardwood floors and a stunning black fireplace as the centerpiece. The all-white kitchen shines with stainless steel appliances, offering a clean and contemporary feel. Large bedrooms filled with natural light provide a comfortable retreat, with a Murphy bed in the spare bedroom to convey, making it ideal for a home office setup. Outside, enjoy the large side yard, perfect for outdoor activities and gardening. Complete with a 2-car garage, this home strikes a perfect balance of style and functionality. Schedule your showing TODAY!
Closed
$390,000
2461 Brierbrook Ln, Knoxville, TN 37921
3beds
1,684sqft
Single Family Residence, Residential
Built in 2004
9,147 Square Feet Lot
$395,700 Zestimate®
$232/sqft
$2,252 Estimated rent
Home value
$395,700
Estimated sales range
Not available
$2,252/mo
Zestimate® history
Owner options
List your home for rent
$2,252/mo
Rent Zestimate®
Find your next renter with Zillow Rental Manager. Plus, with online applications, you can quickly screen prospective tenants – for free.
$2,252/mo
Rent Zestimate®
Refinance and save
$2,711/mo
Est. payment
Refinancing to a lower rate could help reduce your monthly payments and save thousands over the life of the loan.
$2,711/mo
Est. payment
Explore your selling options
Work with a Zillow partner agent
Leverage their expertise and Zillow's premium Showcase listings to get your home seen by more buyers.
Get startedList with your own agent
Get your home in front of millions of buyers by listing it on Zillow.
Learn how to do itSell it yourself
Take full control of how buyers see your home on Zillow by listing For Sale by Owner (FSBO).
List your homeWhat's special
Zillow last checked:
Listing updated:
Listed by:
Carl Young 865-281-1321,
Young Marketing Group, Realty Executives,
Miles Edens 865-456-8077,
Young Marketing Group, Realty Executives
Bought with:
Julia Cook, 362551
Keller Williams Signature
Jennifer Cook, 330468
Keller Williams Signature
Source: RealTracs MLS as distributed by MLS GRID,MLS#: 2825457
Facts & features
Interior
Bedrooms & bathrooms
- Bedrooms: 3
- Bathrooms: 2
- Full bathrooms: 2
- Main level bedrooms: 3
Bedroom 1
- Features: Walk-In Closet(s)
- Level: Walk-In Closet(s)
Heating
- Central, Electric
Cooling
- Central Air
Appliances
- Included: Dishwasher, Microwave, Refrigerator
- Laundry: Washer Hookup, Electric Dryer Hookup
Features
- Flooring: Wood, Tile
- Number of fireplaces: 1
Interior area
- Total structure area: 1,684
- Total interior livable area: 1,684 sqft
- Finished area above ground: 1,684
Property
Parking
- Total spaces: 2
- Parking features: Attached
- Attached garage spaces: 2
Features
- Levels: One
- Stories: 1
- Patio & porch: Patio
- Pool features: Association
Lot
- Size: 9,147 Square Feet
- Dimensions: 104.68 x 129.5 x IRR
- Features: Cul-De-Sac, Level, Rolling Slope
Details
- Parcel number: 092JH021
- Special conditions: Standard
Construction
Type & style
- Home type: SingleFamily
- Architectural style: Traditional
- Property subtype: Single Family Residence, Residential
Materials
- Other, Brick
Condition
- New construction: No
- Year built: 2004
Community & HOA
Community
- Subdivision: Seven Springs
HOA
- Has HOA: Yes
- Amenities included: Playground, Pool
- HOA fee: $450 annually
Location
- Region: Knoxville
Financial & listing details
- Price per square foot: $232/sqft
- Tax assessed value: $240,800
- Annual tax amount: $2,233
- Date on market: 5/1/2025
Price history
| Date | Event | Price |
|---|---|---|
| 2/26/2025 | Sold | $390,000-6%$232/sqft |
Source:  RealTracs MLS as distributed by MLS GRID #2825457 Report a problem RealTracs MLS as distributed by MLS GRID #2825457 Report a problem | ||
| 1/31/2025 | Pending sale | $415,000$246/sqft |
Source:  East Tennessee Realtors #1284809 Report a problem East Tennessee Realtors #1284809 Report a problem | ||
| 12/13/2024 | Listed for sale | $415,000+18.6%$246/sqft |
Source: East Tennessee Realtors #1284809 Report a problem | ||
| 6/28/2022 | Sold | $350,000$208/sqft |
Source: East Tennessee Realtors #1193166 Report a problem | ||
| 5/28/2022 | Pending sale | $350,000+141.4%$208/sqft |
Source: East Tennessee Realtors #1193166 Report a problem | ||
| 6/4/2004 | Sold | $145,000+574.4%$86/sqft |
Source: Public Record Report a problem | ||
| 6/30/2003 | Sold | $21,500$13/sqft |
Source: Public Record Report a problem | ||
Public tax history
| Year | Property taxes | Tax assessment |
|---|---|---|
| 2025 | $936 | $60,200 |
| 2024 | $936 | $60,200 |
| 2023 | $936 | $60,200 |
| 2022 | $936 -4.3% | $60,200 +30.4% |
| 2021 | $978 | $46,150 -75% |
| 2020 | $978 | $184,600 |
| 2019 | $978 | $184,600 |
| 2018 | $978 -14% | -- |
| 2017 | $1,137 -47.4% | $46,150 |
| 2016 | $2,164 | -- |
| 2015 | $2,164 | -- |
| 2014 | $2,164 +7.2% | -- |
| 2013 | $2,018 -9.9% | -- |
| 2012 | $2,240 | -- |
| 2011 | $2,240 | $46,475 |
| 2010 | $2,240 | $46,475 |
| 2009 | $2,240 +7.9% | $46,475 +23.1% |
| 2008 | $2,076 | $37,750 |
| 2007 | $2,076 | $37,750 |
| 2006 | $2,076 | $37,750 |
| 2005 | $2,076 | $37,750 |
Find assessor info on the county website
Neighborhood: 37921
Nearby homes
- $363,7003 bd2 ba1.4k sqft2455 Brierbrook Ln, Knoxville, TN 37921Off Market

- $419,5003 bd2 ba1.6k sqft2451 Brierbrook Ln, Knoxville, TN 37921Off Market
- $380,4003 bd3 ba1.7k sqft5400 Crooked Pine Ln, Knoxville, TN 37921Off Market
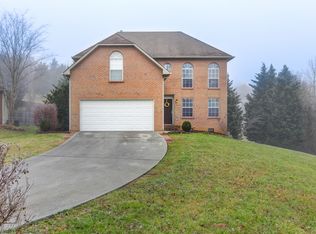
- $382,4003 bd2 ba1.5k sqft2460 Brierbrook Ln, Knoxville, TN 37921Off Market
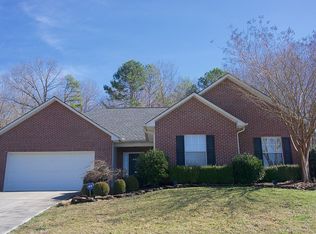
- $379,8003 bd2 ba1.4k sqft2464 Brierbrook Ln, Knoxville, TN 37921Off Market
- $425,0003 bd3 ba1.9k sqft2456 Brierbrook Ln, Knoxville, TN 37921Sold
- $395,2003 bd2 ba1.8k sqft2468 Brierbrook Ln, Knoxville, TN 37921Off Market
- $372,5003 bd1 ba1.6k sqft5410 Crooked Pine Ln, Knoxville, TN 37921Off Market
Nearby schools
GreatSchools rating
- 6/10Amherst Elementary SchoolGrades: PK-5Distance: 1.4 mi
- 6/10Bearden Middle SchoolGrades: 6-8Distance: 1.5 mi
- 4/10Karns High SchoolGrades: 9-12Distance: 5 mi
Schools provided by the listing agent
- Elementary: Amherst Elementary School
- Middle: Bearden Middle School
- High: Karns High School
Source: RealTracs MLS as distributed by MLS GRID. This data may not be complete. We recommend contacting the local school district to confirm school assignments for this home.
Get a cash offer in 3 minutes
Find out how much your home could sell for in as little as 3 minutes with a no-obligation cash offer.
Estimated market value
$395,700
Get a cash offer in 3 minutes
Find out how much your home could sell for in as little as 3 minutes with a no-obligation cash offer.
Estimated market value
$395,700
- Tennessee
- Knox County
- Knoxville
- 37921
- 2461 Brierbrook Ln
Nearby cities
Nearby neighborhoods
Nearby zip codes
Other Knoxville Topics
