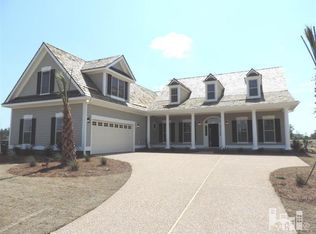
Welcome to Compass Pointe and the Hagood Homes Harkers Island floor plan. This home was one of the models, so you can expect to see all things that make up a quality construction home. Complete with 3 bedrooms, 3 full baths, FROG and study. Heading up to the rocking chair front porch and through the front door, the foyer spills into the open living and dining room area. Coffered vaulted ceiling with the attention to detail known of Hagood Homes, along with a warm and inviting fireplace. This home boasts beautiful molding and woodwork throughout in the doors, walls and ceiling. Kitchen features a large island that seats 4 with shelves. Kitchenaid appliances including the refrigerator, a convection wall oven, built in convection microwave, gas cooktop, hood vent and coffee/beverage bar complete with refrigerator. Imagine all the great dinners and parties you can have here! Private hall coming up from the garage with drop zone, half bath, laundry room with sink and walk in pantry with wood shelves for everything you need to store. Off the living room with telescoping doors is an enclosed 3 season porch with Eze-Breeze system. The porch overlooks a lovely patio and view of the 9th hole. Relax in the luxurious hot tub that conveys at closing. Propane gas hook up for a portable generator (portable generator is also negotiable). The split floor plan makes one side of the house is the guest bedroom, full bath and flex/office space with built in desk. 2 large closets for linens in the hall. These closets also have wood organizers. Private primary bedroom on the other side of the house is large and inviting. The spa like bath features a gorgeous zero entry shower and soaking tub. The owner's closet is large & enhanced with lots of built in shelves and hanging. Upstairs features another bedroom, full bath and flex space above the garage. And don't miss the walk in attic space in the 2nd closet in the bedroom!
Sold for $735,000
$735,000
2461 Compass Pointe South Wynd NE, Leland, NC 28451
4beds
2,677sqft
Single Family Residence
Built in 2014
0.3 Acres Lot
$748,000 Zestimate®
$275/sqft
$2,756 Estimated rent
Home value
$748,000
$711,000 - $785,000
$2,756/mo
Zestimate® history
Owner options
List your home for rent
$2,756/mo
Rent Zestimate®
Find your next renter with Zillow Rental Manager. Plus, with online applications, you can quickly screen prospective tenants – for free.
$2,756/mo
Rent Zestimate®
Refinance and save
$4,259/mo
Est. payment
Refinancing to a lower rate could help reduce your monthly payments and save thousands over the life of the loan.
$4,259/mo
Est. payment
Explore your selling options
Work with a Zillow partner agent
Leverage their expertise and Zillow's premium Showcase listings to get your home seen by more buyers.
Get startedList with your own agent
Get your home in front of millions of buyers by listing it on Zillow.
Learn how to do itSell it yourself
Take full control of how buyers see your home on Zillow by listing For Sale by Owner (FSBO).
List your homeWhat's special
Zillow last checked:
Listing updated:
Listed by:
Sabourin Homes Team 910-408-7433,
Coldwell Banker Sea Coast Advantage
Bought with:
The Cameron Team, 209100
Coldwell Banker Sea Coast Advantage
Ashley Pierce, 313737
Coldwell Banker Sea Coast Advantage
Source: Hive MLS,MLS#: 100398066 Originating MLS: Cape Fear Realtors MLS, Inc.
Originating MLS: Cape Fear Realtors MLS, Inc.Facts & features
Interior
Bedrooms & bathrooms
- Bedrooms: 4
- Bathrooms: 4
- Full bathrooms: 3
- 1/2 bathrooms: 1
Rooms
- Room types: Dining Room, Living Room, Kitchen, Master Bedroom, Bedroom 1, Bedroom 2, Bedroom 3, Fnshd Room over Garage
Primary bedroom
- Description: 15.10x17.50 Level: Down- 1st Floor
- Level: First
- Dimensions: 15.1 x 17.5
Bedroom 1
- Description: 13.50x12.30 Level: Down- 1st Floor
- Level: First
- Dimensions: 13.5 x 12.3
Bedroom 2
- Description: 11.10x13 Level: Down- 1st Floor
- Level: First
- Dimensions: 11.1 x 13
Bedroom 3
- Description: 11.10x12.40 Level: Up- 2nd Floor
- Level: Second
- Dimensions: 11.1 x 12.4
Dining room
- Description: 13.20x11.90 Level: Down- 1st Floor
- Level: First
- Dimensions: 13.2 x 11.9
Other
- Description: 13.50x18.50 Level: Up- 2nd Floor
- Level: Second
- Dimensions: 13.5 x 18.5
Kitchen
- Description: 10.60x18.40 Level: Down- 1st Floor
- Level: First
- Dimensions: 10.6 x 18.4
Living room
- Description: 15x18.40 Level: Down- 1st Floor
- Level: First
- Dimensions: 15 x 18.4
Heating
- Heat Pump, Electric
Cooling
- Central Air
Appliances
- Included: Vented Exhaust Fan, Mini Refrigerator, Gas Cooktop, Built-In Microwave, Washer, Refrigerator, Dryer, Disposal, Dishwasher, Convection Oven, Wall Oven
- Laundry: Laundry Room
Features
- Master Downstairs, Walk-in Closet(s), Vaulted Ceiling(s), High Ceilings, Entrance Foyer, Generator Plug, Bookcases, Kitchen Island, Ceiling Fan(s), Hot Tub, Pantry, Walk-in Shower, Blinds/Shades, Gas Log, Walk-In Closet(s)
- Flooring: Carpet, LVT/LVP, Tile
- Windows: Thermal Windows
- Basement: None
- Attic: Floored,Walk-In
- Has fireplace: Yes
- Fireplace features: Gas Log
Interior area
- Total structure area: 2,677
- Total interior livable area: 2,677 sqft
Property
Parking
- Total spaces: 2
- Parking features: Attached, Garage Door Opener, Off Street
- Has attached garage: Yes
- Uncovered spaces: 2
- Details: Cmnt
Features
- Levels: One and One Half
- Stories: 2
- Patio & porch: Enclosed, Patio, Porch
- Exterior features: Irrigation System
- Pool features: Pool/Spa Combo
- Fencing: None
- Has view: Yes
- View description: Golf Course
- Frontage type: Golf Course
Lot
- Size: 0.3 Acres
- Features: On Golf Course
Details
- Parcel number: 022hh005
- Zoning: PUD
- Special conditions: Standard
Construction
Type & style
- Home type: SingleFamily
- Property subtype: Single Family Residence
Materials
- Stone, Fiber Cement
- Foundation: Slab
- Roof: Shingle
Condition
- New construction: No
- Year built: 2014
Utilities & green energy
- Sewer: Public Sewer
- Water: Public
- Utilities for property: Sewer Available, Water Available
Community & HOA
Community
- Security: Security System
- Subdivision: Compass Pointe
HOA
- Has HOA: Yes
- Amenities included: Basketball Court, Cabana, Clubhouse, Pool, Dog Park, Fitness Center, Gated, Golf Course, Indoor Pool, Maintenance Common Areas, Maintenance Grounds, Maintenance Roads, Management, Park, Pickleball, Picnic Area, Playground, RV/Boat Storage, Sauna, Security, Sidewalks, Street Lights, Tennis Court(s), Trail(s)
- HOA fee: $2,414 monthly
- HOA name: Kuester Management
- HOA phone: 910-256-2262
Location
- Region: Leland
Financial & listing details
- Price per square foot: $275/sqft
- Tax assessed value: $665,750
- Annual tax amount: $2,488
- Date on market: 9/29/2025
- Cumulative days on market: 18 days
- Listing agreement: Exclusive Right To Sell
- Listing terms: Cash,Conventional,VA Loan
- Road surface type: Paved
Price history
| Date | Event | Price |
|---|---|---|
| 10/16/2023 | Sold | $735,000-1.9%$275/sqft |
Source:  Hive MLS #100398066 Report a problem Hive MLS #100398066 Report a problem | ||
| 8/20/2023 | Pending sale | $749,000$280/sqft |
Source: Hive MLS #100398066 Report a problem | ||
| 8/3/2023 | Listed for sale | $749,000+53.8%$280/sqft |
Source: Hive MLS #100398066 Report a problem | ||
| 5/21/2015 | Sold | $486,900$182/sqft |
Source: Hive MLS #30512396 Report a problem | ||
Public tax history
| Year | Property taxes | Tax assessment |
|---|---|---|
| 2025 | $2,677 +1.1% | $665,750 |
| 2024 | $2,648 +4% | $665,750 +3.7% |
| 2023 | $2,546 +2.3% | $642,040 +45.6% |
| 2022 | $2,488 0% | $440,880 |
| 2021 | $2,488 | $440,880 |
| 2020 | $2,488 +1.5% | $440,880 |
| 2019 | $2,451 +9.1% | $440,880 +284.4% |
| 2018 | $2,246 +5.3% | $114,690 |
| 2017 | $2,134 | $114,690 |
| 2016 | $2,134 | $114,690 -71.2% |
| 2015 | $2,134 | $398,700 |
Find assessor info on the county website
Neighborhood: 28451
Nearby homes
- $733,6003 bd3 ba2.7k sqft2457 Compass Pointe South Wynd NE, Leland, NC 28451Off Market
- $809,6003 bd3 ba2.6k sqft2701 Pointe Bnd NE, Leland, NC 28451Off Market
- $708,2003 bd3 ba2.8k sqft2701 Pointe Bnd, Leland, NC 28451Off Market
- $769,8003 bd3 ba2.8k sqft2453 Compass Pointe South Wynd NE, Leland, NC 28451Off Market
- $432,0904 bd3 ba2.9k sqft2453 Compass Pointe South Wynd, Leland, NC 28451Off Market
- $758,7003 bd3 ba2.7k sqft2453 Compass Pointe South Wynd NE, Leland, NC 28451Off Market
- $802,4004 bd3 ba2.5k sqft2705 Pointe Bnd NE, Leland, NC 28451Off Market
- $788,8003 bd3 ba2.9k sqft2449 Compass Pointe South Wynd NE, Leland, NC 28451Off Market
Nearby schools
GreatSchools rating
- 5/10Lincoln ElementaryGrades: PK-5Distance: 3.3 mi
- 3/10Leland MiddleGrades: 6-8Distance: 4.6 mi
- 4/10North Brunswick HighGrades: 9-12Distance: 4.8 mi
Get a cash offer in 3 minutes
Find out how much your home could sell for in as little as 3 minutes with a no-obligation cash offer.
Estimated market value
$748,000
Get a cash offer in 3 minutes
Find out how much your home could sell for in as little as 3 minutes with a no-obligation cash offer.
Estimated market value
$748,000
- North Carolina
- Brunswick County
- Leland
- 28451
- 2461 Compass Pointe South Wynd NE
Nearby cities
Nearby zip codes
Other Leland Topics
