Welcome to this exceptional residence in the highly sought-after, gated community of Dunes West. This impeccably maintained 5 bedroom, 4.5-bathroom home offers a refined blend of sophistication, functionality, and effortless livability.Step inside to discover light-filled, open-concept living spaces designed for both grand entertaining and everyday enjoyment. Updated flooring, expansive windows, and a warm, inviting fireplace create an atmosphere of understated luxury and comfort throughout the main living areas.At the heart of the home, the newly renovated gourmet kitchen is thoughtfully appointed with updated quartzite countertops, stainless steel appliances, an oversized center island, and abundant custom cabinetryperfectly suited for culinary pursuits and seamless entertaining alike. On the second floor, you will find the spacious primary suite serving as a private retreat, featuring generous walk-in closets, dual vanities, a soaking tub with a separate glass-enclosed shower, and an adjoining flex space ideal for a office, fitness room, sitting room, or just more closet space! Also, located on the second floor you will find the laundry room and 2 additional bedrooms sharing a jack and jill bathroom and a 3rd bedroom with attached bathroom. Designed for effortless indoor-outdoor living, the fully fenced backyard offers ample space for recreation, pets, and gatherings, and is pool-ready for future customization. Additional highlights include a versatile media room, nanny suite, or 5th bedroom on the third floor complete with its own private bathroom and closet/storage space, a three-car garage with room for a workshop, a custom first-floor foyer walk-in closet, and a newly updated backyard deck each element enhancing both convenience and lifestyle appeal.Water heater was replaced in 2026. Residents of Dunes West enjoy access to exceptional amenities including community dock, scenic walking and biking trails, and a waterfront pavilion. Optional memberships are available to the Dunes West Semi-Private Golf Club and pool/tennis/excercise club, offering resort-style recreation close to home. The property is also located within a top-rated school district, further elevating its desirability. Move-in ready and meticulously cared for, this distinguished home presents a rare opportunity to experience refined Lowcountry living in one of the area's most prestigious communities.
Closed
Zillow last checked:
Listing updated:
Bought with:
ERA Wilder Realty Inc
Source: CTMLS,MLS#: 26003492
Price history
| Date | Event | Price |
|---|---|---|
| 7/22/2026 | Sold | $1,326,850-6.9%$300/sqft |
Source:  CTMLS #26003492 Report a problem CTMLS #26003492 Report a problem | ||
| 4/30/2026 | Price change | $1,425,000-5%$322/sqft |
Source: CTMLS #26003492 Report a problem | ||
| 3/19/2026 | Price change | $1,499,900-3.2%$339/sqft |
Source: CTMLS #26003492 Report a problem | ||
| 2/27/2026 | Price change | $1,549,000-1.7%$350/sqft |
Source: CTMLS #26003492 Report a problem | ||
| 2/6/2026 | Listed for sale | $1,575,000-1.6%$356/sqft |
Source: CTMLS #26003492 Report a problem | ||
| 11/19/2025 | Listing removed | $1,600,000$362/sqft |
Source: CTMLS #25025516 Report a problem | ||
| 9/18/2025 | Listed for sale | $1,600,000+149.6%$362/sqft |
Source: CTMLS #25025516 Report a problem | ||
| 9/5/2014 | Sold | $641,125-3.6%$145/sqft |
Source: CTMLS #1412815 Report a problem | ||
| 7/8/2014 | Price change | $664,900-1.5%$150/sqft |
Source: Aviles Real Estate #1412815 Report a problem | ||
| 6/3/2014 | Price change | $674,900-1.5%$153/sqft |
Source: Aviles Real Estate #1412815 Report a problem | ||
| 5/16/2014 | Listed for sale | $684,900+20.2%$155/sqft |
Source: Aviles Real Estate #1412815 Report a problem | ||
| 10/31/2012 | Sold | $569,900-10.2%$129/sqft |
Source: CTMLS #2925803 Report a problem | ||
| 8/21/2010 | Listing removed | $634,900$144/sqft |
Source: Keller Williams Realty #2925803 Report a problem | ||
| 6/9/2010 | Price change | $634,900-1.6%$144/sqft |
Source: Keller Williams Realty #2925803 Report a problem | ||
| 3/26/2010 | Price change | $645,500-0.6%$146/sqft |
Source: Jim Near #2925803 Report a problem | ||
| 10/2/2009 | Listed for sale | $649,500+27.5%$147/sqft |
Source: Jim Near #2925803 Report a problem | ||
| 12/16/2003 | Sold | $509,292$115/sqft |
Source: Public Record Report a problem | ||
Nearby homes
- $1,349,6005 bd3 ba3.5k sqft2457 Darts Cove Way, Mount Pleasant, SC 29466Off Market

- $1,232,6005 bd4 ba3.8k sqft2465 Darts Cove Way, Mount Pleasant, SC 29466Off Market
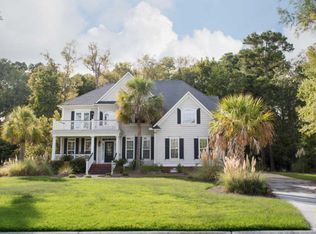
- $1,207,6004 bd4 ba3.1k sqft2453 Darts Cove Way, Mount Pleasant, SC 29466Off Market

- $1,325,8005 bd5 ba2.8k sqft2469 Darts Cove Way, Mount Pleasant, SC 29466Off Market
Get a cash offer in 3 minutes
Find out how much your home could sell for in as little as 3 minutes with a no-obligation cash offer.
Estimated market value
$1,332,200
