Charming home tucked away on a cul-de-sac in the heart of a picturesque Hyde Park neighborhood, just steps from Wasson Way! This beautifully remodeled home boasts an open, versatile floor plan with 3 full bedrooms, 2.5 baths, a recreation room, and a dedicated office space. The eat-in kitchen features granite countertops, a stylish counter bar, custom cabinetry perfect for extra storage and display, plus a walkout to a sprawling, fully-fenced backyard. Enjoy easy access to the Wasson Way trail through your private backyard door, where a scenic, paved path awaitsideal for nature lovers and just a short walk to Hyde Park's favorite local eateries. The backyard also includes a lovely paver patio surrounded by privacy trees, perfect for relaxing or entertaining. Additional highlights include hardwood floors throughout, a spacious second-floor bathroom with double vanities, and a well-designed laundry space in the lower level. This home blends charm, modern living, and a prime location!
Sold for $473,000
Street View
$473,000
2461 Downing Dr, Cincinnati, OH 45208
3beds
1,895sqft
Single Family Residence
Built in 1948
5,880 Square Feet Lot
$534,600 Zestimate®
$250/sqft
$3,211 Estimated rent
Home value
$534,600
$497,000 - $577,000
$3,211/mo
Zestimate® history
Owner options
List your home for rent
$3,211/mo
Rent Zestimate®
Find your next renter with Zillow Rental Manager. Plus, with online applications, you can quickly screen prospective tenants – for free.
$3,211/mo
Rent Zestimate®
Refinance and save
$3,177/mo
Est. payment
Refinancing to a lower rate could help reduce your monthly payments and save thousands over the life of the loan.
$3,177/mo
Est. payment
Explore your selling options
Work with a Zillow partner agent
Leverage their expertise and Zillow's premium Showcase listings to get your home seen by more buyers.
Get startedList with your own agent
Get your home in front of millions of buyers by listing it on Zillow.
Learn how to do itSell it yourself
Take full control of how buyers see your home on Zillow by listing For Sale by Owner (FSBO).
List your homeWhat's special
Open versatile floor planCustom cabinetryGranite countertopsFully-fenced backyardRemodeled homePaver patioDouble vanities
Zillow last checked:
Listing updated:
Listed by:
Scott A Oyler 513-623-1351,
Coldwell Banker Realty 513-321-9944,
Michael P Hines 513-260-0424,
Coldwell Banker Realty
Bought with:
Nick Schuckman, 2015004825
Comey & Shepherd
Source: Cincy MLS,MLS#: 1820729 Originating MLS: Cincinnati Area Multiple Listing Service
Originating MLS: Cincinnati Area Multiple Listing Service
Facts & features
Interior
Bedrooms & bathrooms
- Bedrooms: 3
- Bathrooms: 3
- Full bathrooms: 2
- 1/2 bathrooms: 1
Primary bedroom
- Features: Bath Adjoins, Walk-In Closet(s), Wood Floor
- Level: Second
- Area: 242
- Dimensions: 22 x 11
Bedroom 2
- Level: First
- Area: 99
- Dimensions: 11 x 9
Bedroom 3
- Level: First
- Area: 121
- Dimensions: 11 x 11
Bedroom 4
- Area: 0
- Dimensions: 0 x 0
Bedroom 5
- Area: 0
- Dimensions: 0 x 0
Primary bathroom
- Features: Shower, Tile Floor, Double Vanity
Bathroom 1
- Features: Full
- Level: Second
Bathroom 2
- Features: Full
- Level: First
Dining room
- Features: Built-in Features, Chandelier, Window Treatment, Wood Floor
- Level: First
- Area: 108
- Dimensions: 12 x 9
Family room
- Features: Wall-to-Wall Carpet
- Area: 176
- Dimensions: 16 x 11
Kitchen
- Features: Counter Bar, Eat-in Kitchen, Tile Floor, Walkout, Window Treatment, Marble/Granite/Slate
- Area: 108
- Dimensions: 12 x 9
Living room
- Features: Window Treatment, Wood Floor
- Area: 187
- Dimensions: 17 x 11
Office
- Area: 0
- Dimensions: 0 x 0
Heating
- Gas
Cooling
- Central Air
Appliances
- Included: Dishwasher, Microwave, Oven/Range, Refrigerator, Gas Water Heater
Features
- Crown Molding, Recessed Lighting
- Doors: Multi Panel Doors
Interior area
- Total structure area: 1,895
- Total interior livable area: 1,895 sqft
Property
Parking
- Total spaces: 1
- Parking features: Off Street, Driveway
- Garage spaces: 1
- Has uncovered spaces: Yes
Features
- Levels: Two
- Stories: 2
- Patio & porch: Patio, Porch
Lot
- Size: 5,880 Square Feet
- Dimensions: 49.45 x 116.52 IRR
- Features: Cul-De-Sac
Details
- Parcel number: 0420010001900
Construction
Type & style
- Home type: SingleFamily
- Architectural style: Cape Cod
- Property subtype: Single Family Residence
Materials
- Brick
- Foundation: Block
- Roof: Shingle
Condition
- New construction: No
- Year built: 1948
Utilities & green energy
- Gas: Natural
- Sewer: Public Sewer
- Water: Public
Community & HOA
HOA
- Has HOA: No
Location
- Region: Cincinnati
Financial & listing details
- Price per square foot: $250/sqft
- Tax assessed value: $369,130
- Annual tax amount: $7,886
- Date on market: 10/10/2024
- Listing terms: No Special Financing,Conventional
Price history
| Date | Event | Price |
|---|---|---|
| 11/8/2024 | Sold | $473,000+10%$250/sqft |
Source:  Cincy MLS #1820729 Report a problem Cincy MLS #1820729 Report a problem | ||
| 10/13/2024 | Pending sale | $429,900$227/sqft |
Source: Cincy MLS #1820729 Report a problem | ||
| 10/10/2024 | Listed for sale | $429,900+32.9%$227/sqft |
Source: Cincy MLS #1820729 Report a problem | ||
| 6/14/2019 | Sold | $323,500-2%$171/sqft |
Source: Cincy MLS #1618623 Report a problem | ||
| 4/22/2019 | Pending sale | $330,000$174/sqft |
Source: Sibcy Cline Realtors #1618623 Report a problem | ||
| 4/18/2019 | Listed for sale | $330,000+12.6%$174/sqft |
Source: Sibcy Cline, Inc. #1618623 Report a problem | ||
| 1/27/2017 | Sold | $293,000-2.3%$155/sqft |
Source: Cincy MLS #1518142 Report a problem | ||
| 12/15/2016 | Pending sale | $299,900$158/sqft |
Source: RE/MAX Preferred Group #1518142 Report a problem | ||
| 12/1/2016 | Price change | $299,900-4.8%$158/sqft |
Source: RE/MAX Preferred Group #1518142 Report a problem | ||
| 11/18/2016 | Listed for sale | $315,000+141.2%$166/sqft |
Source: RE/MAX Preferred Group #1518142 Report a problem | ||
| 4/25/2016 | Sold | $130,600+74.4%$69/sqft |
Source: Agent Provided Report a problem | ||
| 4/9/2016 | Pending sale | $74,900$40/sqft |
Source: RE/MAX Preferred Group #1488398 Report a problem | ||
| 4/6/2016 | Listed for sale | $74,900$40/sqft |
Source: RE/MAX Preferred Group #1488398 Report a problem | ||
Public tax history
| Year | Property taxes | Tax assessment |
|---|---|---|
| 2024 | $7,712 -2.2% | $129,196 |
| 2023 | $7,886 +2.4% | $129,196 +14.1% |
| 2022 | $7,705 +0.9% | $113,225 |
| 2021 | $7,634 | $113,225 |
| 2020 | $7,634 +0.8% | $113,225 +10.4% |
| 2019 | $7,570 +0.3% | $102,550 |
| 2018 | $7,546 | $102,550 |
| 2017 | $7,546 +67.8% | $102,550 +46.3% |
| 2016 | $4,496 | $70,085 |
| 2015 | $4,496 -0.7% | $70,085 |
| 2014 | $4,528 +7.1% | $70,085 +9% |
| 2013 | $4,227 +1.8% | $64,299 |
| 2012 | $4,153 +3.1% | $64,299 |
| 2011 | $4,027 -1.7% | $64,299 -7.3% |
| 2010 | $4,098 +3.8% | $69,398 |
| 2009 | $3,948 +1.8% | $69,398 |
| 2008 | $3,876 +22.5% | $69,398 +7% |
| 2007 | $3,164 +1.1% | $64,855 |
| 2006 | $3,129 -0.9% | $64,855 |
| 2005 | $3,157 +20.8% | $64,855 +31.7% |
| 2003 | $2,614 +6.7% | $49,245 |
| 2002 | $2,451 +9.3% | $49,245 +16.4% |
| 2001 | $2,242 +3.4% | $42,315 |
| 2000 | $2,168 | $42,315 |
Find assessor info on the county website
Neighborhood: Hyde Park
Nearby homes
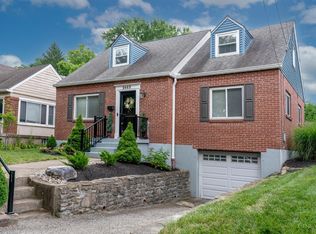
- $500,0004 bd2 ba1.6k sqft2465 Downing Dr, Cincinnati, OH 45208Sold
- $345,3004 bd1 ba944 sqft2457 Downing Dr, Cincinnati, OH 45208Off Market
- $359,9002 bd1 ba1k sqft2469 Downing Dr, Cincinnati, OH 45208Off Market
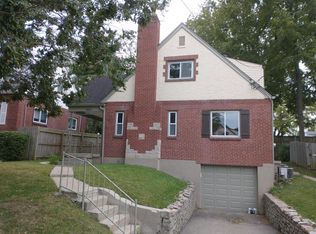
- $408,0002 bd1 ba946 sqft2453 Downing Dr, Cincinnati, OH 45208Off Market
- $--1 bd1 ba-- sqft2453 Downing Dr #2, Cincinnati, OH 45208Off Market
- $--2 bd1 ba950 sqft2453 Downing Dr #1, Cincinnati, OH 45208Off Market
- $430,3003 bd3 ba946 sqft2449 Downing Dr, Cincinnati, OH 45208Off Market
- $352,4004 bd2 ba850 sqft2473 Downing Dr, Cincinnati, OH 45208Off Market
Nearby schools
GreatSchools rating
- 7/10Hyde Park SchoolGrades: K-7Distance: 0.7 mi
- 3/10Withrow University High SchoolGrades: 7-12Distance: 0.2 mi
- 6/10Clark Montessori High SchoolGrades: 7-12Distance: 1.4 mi
Get a cash offer in 3 minutes
Find out how much your home could sell for in as little as 3 minutes with a no-obligation cash offer.
Estimated market value
$534,600
Get a cash offer in 3 minutes
Find out how much your home could sell for in as little as 3 minutes with a no-obligation cash offer.
Estimated market value
$534,600
- Ohio
- Hamilton County
- Cincinnati
- 45208
- Hyde Park
- 2461 Downing Dr
Nearby cities
Nearby neighborhoods
Nearby zip codes
Other Cincinnati Topics
