Skip main navigation
Off market
  • $321,700

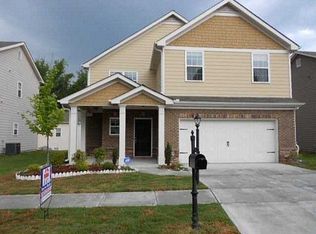
    2461 Freemont St, Snellville, GA 30078

    3beds
    2baths
    2,103sqft
    SingleFamily
    Built in 2010
    4,356 Square Feet Lot
    $321,700 Zestimate®
    $153/sqft
    $2,120 Estimated rent

    Home value

    $321,700

    $306,000 - $338,000

    $2,120/mo

    Zestimate® history
    Loading
    Loading...

    Owner options

    List your home for rent

    $2,120/mo

    Rent Zestimate®

    Find your next renter with Zillow Rental Manager. Plus, with online applications, you can quickly screen prospective tenants – for free.

    Learn more

    $2,120/mo

    Rent Zestimate®

    Refinance and save

    $2,014/mo

    Est. payment

    Refinancing to a lower rate could help reduce your monthly payments and save thousands over the life of the loan.

    See today's rates

    $2,014/mo

    Est. payment

    Explore your selling options

    Work with a Zillow partner agent

    Leverage their expertise and Zillow's premium Showcase listings to get your home seen by more buyers.

    Get started

    List with your own agent

    Get your home in front of millions of buyers by listing it on Zillow.

    Learn how to do it

    Sell it yourself

    Take full control of how buyers see your home on Zillow by listing For Sale by Owner (FSBO).

    List your home

    What's special

    View website: http://2461freemontstreet.ePropertySites.com - You will love this elegant two story craftsman style 3 bedrooms, 2.5 bath home. Cozy front porch. The kitchen is adorned with cherry cabinets, large breakfast area, an extra long breakfast bar which opens to a huge great room with marble fire place. large dining room. Huge Master suite with sitting area oversized Master bath. Large bedrooms upstairs. Carriage garage door. steps away from the entrance to a network of walking trails meandering along the stream leading to Ellanor Lawrence Park. This fully-appointed home on a third of an acre leaves nothing to be improved. The kitchen was elegantly remodeled with additional cabinets, lighting, granite countertops and stainless steel appliances. The comfortable dining nook looks out over the garden and expansive deck, and another open kitchen space is perfect for a larger table or a cozy loveseat or two. In the adjoining family room, the gas fireplace is surrounded by floor-to-ceiling built-in bookcases. A warm and beautiful space, this family room is truly the heart of this home. The main level office could also become a sixth bedroom as it connects to a full bath. Upstairs are five large bedrooms and two fully updated baths. The huge walk-out finished basement also has a full bath. Unlike many other homes in the neighborhood, this home is fully expanded and excavated, providing an abundance of space and storage. So many new or recent upgrades include new interior and exterior paint (2012), new carpeting (2012), newly refinished hardwoods (2012), architectural roof (2010), deck sealing (2012), attic fan (2010), cellulose insulation (2009), energy-efficient windows and doors, and a stone walkway and front entrance (2010). More great features include a Wet Bar, Cedar Closet, extra Freezer, Ceiling Fans, Surround Sound Speakers, Brick Patio, Humidifier, a Wall of Closets (rec-room), and a huge unfinished Storage Room. Imagine yourself sitting on the Wisteria-arbored deck this summer, sipping a cool drink and gazing out on the trees. It will be a comfortable respite at the end of each day. Come see this warm and inviting home, and perhaps make it your own.

    This property is off market, which means it's not currently listed for sale or rent on Zillow. This may be different from what's available on other websites or public sources.

    Facts & features

    Interior

    Bedrooms & bathrooms
    • Bedrooms: 3
    • Bathrooms: 2
    Heating
    • Forced air
    Cooling
    • Central
    Features
    • Has fireplace: Yes
    • Fireplace features: masonry
    Interior area
    • Total interior livable area: 2,103 sqft

    Property

    Parking
    • Parking features: Garage - Attached
    Features
    • Exterior features: Wood
    Lot
    • Size: 4,356 Square Feet
    Details
    • Parcel number: R5027255

    Construction

    Type & style
    • Home type: SingleFamily
    • Architectural style: Conventional
    Materials
    • Wood
    • Roof: Composition
    Condition
    • Year built: 2010

    Community & HOA

    Location
    • Region: Snellville

    Financial & listing details

    • Price per square foot: $153/sqft
    • Tax assessed value: $351,700
    • Annual tax amount: $4,446

    Price history

    DateEventPrice
    3/13/2014Sold$132,400-26.4%$63/sqft
    Source: Public Record Report a problem
    4/24/2012Listing removed$179,900$86/sqft
    Source: Morris and Raper #4209529 Report a problem
    3/22/2012Listed for sale$179,900$86/sqft
    Source: Morris and Raper #4209529 Report a problem
    2/11/2012Listing removed$179,900$86/sqft
    Source: Morris and Raper #4209529 Report a problem
    4/24/2011Listed for sale$179,900$86/sqft
    Source: Morris and Raper #4209529 Report a problem

    Public tax history

    YearProperty taxesTax assessment
    2025$4,446 +99.6%$140,680 +102.1%
    2024$2,227 -0.3%$69,600
    2023$2,234 -2.8%$69,600 -2.8%
    2022$2,300 -2.1%$71,640
    2021$2,350 -14.2%$71,640
    2020$2,739 +11%$71,640 +10.9%
    2019$2,469 $64,600 +16.2%
    2018$2,469 +15.5%$55,600
    2016$2,137 +4.4%$55,600 +5%
    2015$2,046 $52,960 -11.5%
    2014$2,046 -12.7%$59,840
    2013$2,343 $59,840 -16.2%
    2012-- $71,400
    2011-- $71,400
    Find assessor info on the county website

    Neighborhood: 30078

    Nearby schools

    GreatSchools rating
    Get a cash offer in 3 minutes
    Find out how much your home could sell for in as little as 3 minutes with a no-obligation cash offer.
    Estimated market value
    $321,700
    Get a cash offer in 3 minutes
    Find out how much your home could sell for in as little as 3 minutes with a no-obligation cash offer.
    Estimated market value
    $321,700