Skip main navigation
Closed
  • $720,000

    2461 Fulford Ct, Mount Pleasant, SC 29466

    3beds
    1,628sqft
    Single Family Residence
    Built in 2001
    7,840.8 Square Feet Lot
    $754,000 Zestimate®
    $442/sqft
    $4,030 Estimated rent

    Home value

    $754,000

    $709,000 - $807,000

    $4,030/mo

    Zestimate® history
    Loading
    Loading...

    Owner options

    List your home for rent

    $4,030/mo

    Rent Zestimate®

    Find your next renter with Zillow Rental Manager. Plus, with online applications, you can quickly screen prospective tenants – for free.

    Learn more

    $4,030/mo

    Rent Zestimate®

    Refinance and save

    $4,054/mo

    Est. payment

    Refinancing to a lower rate could help reduce your monthly payments and save thousands over the life of the loan.

    See today's rates

    $4,054/mo

    Est. payment

    Explore your selling options

    Work with a Zillow partner agent

    Leverage their expertise and Zillow's premium Showcase listings to get your home seen by more buyers.

    Get started

    List with your own agent

    Get your home in front of millions of buyers by listing it on Zillow.

    Learn how to do it

    Sell it yourself

    Take full control of how buyers see your home on Zillow by listing For Sale by Owner (FSBO).

    List your home

    What's special

    Additional living spaceUpdated kitchenEn-suite bathroomLarge screen porchLarge backyardDining areaOpen floor plan
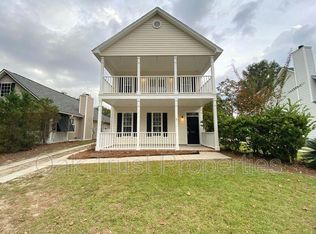
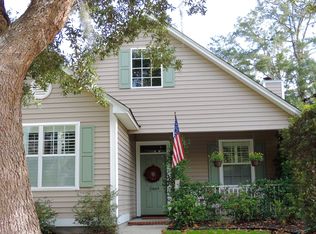
    Welcome to 2461 Fulford Court, located in the heart of Mount Pleasant. This charming home offers 3 bedrooms, 2 full bathrooms, 2 half bathrooms, open floor plan along with a cottage - separate and detached from the house. The open floor plan comfortably connects the living room, dining area, and kitchen, which is great for family time and get togethers along with entertaining guests. There are plenty of windows throughout the home, which allows for lots of beautiful natural light. The updated kitchen includes a generous amount of cabinet space, ALL stainless-steel appliances are included along with granite countertops with plenty of space for meal preparation.The private owner's suite along with an en-suite bathroom are located on the 1st floor and includes private access out to the...large screen porch. There are 2 additional bedrooms on the 2nd floor along with an adjoining updated full bathroom to both bedrooms. These bedrooms offer flexibility for use of guest bedrooms, home offices, or children's bedrooms. The detached 2-car garage has been renovated and converted into additional living space...This cottage style space is located off the main house and includes a separate entrance, large open living area, kitchenette, ½ bathroom and a large walk-in closet. This space can be used as living space for guests, office space, bonus room, flex space, etc...Additional features include a large screen porch, which is currently in its final stages of completion, outdoor patio, walkway to cottage along with a large backyard with plenty of space. Nestled in the Chadbury Village community, this home provides easy access to restaurants, grocery stores, shopping district, beautiful beaches, the Isle of Palms (IOP) Connector along with I-526; making it an ideal location for those who love both convenience and coastal living. Situated in the heart of Mount Pleasant, this home is just minutes away from a variety of shopping centers and dining options. Also, enjoy the proximity to Charleston's most beautiful beaches as well as Shem Creek, where you can enjoy some local cuisine while watching the dolphins play.

    Zillow last checked:

    Listing updated:

    Listed by:

    Charleston Realty & Investment Group, LLC

    Bought with:

    Carolina One Real Estate

    Source: CTMLS,MLS#: 25006805MLS Logo

    Facts & features

    Interior

    Bedrooms & bathrooms
    • Bedrooms: 3
    • Bathrooms: 4
    • Full bathrooms: 2
    • 1/2 bathrooms: 2
    Heating
    • Electric, Forced Air, Heat Pump
    Cooling
    • Central Air
    Appliances
    • Laundry: Electric Dryer Hookup, Washer Hookup, Laundry Room
    Features
    • Ceiling - Cathedral/Vaulted, Ceiling - Smooth, High Ceilings, Garden Tub/Shower, Walk-In Closet(s), Ceiling Fan(s), Pantry
    • Flooring: Ceramic Tile, Wood
    • Number of fireplaces: 1
    • Fireplace features: Family Room, One
    Interior area
    • Total structure area: 1,628
    • Total interior livable area: 1,628 sqft

    Property

    Parking
    • Parking features: Off Street, Other
    Features
    • Levels: Two
    • Stories: 2
    • Patio & porch: Patio, Front Porch, Screened
    • Exterior features: Rain Gutters
    • Fencing: Partial
    Lot
    • Size: 7,840 sqft
    • Features: Cul-De-Sac, High, Interior Lot, Level
    Details
    • Additional structures: Guest House
    • Parcel number: 5580000486

    Construction

    Type & style
    • Home type: SingleFamily
    • Architectural style: Cape Cod,Traditional
    • Property subtype: Single Family Residence
    Materials
    • Vinyl Siding
    • Foundation: Slab
    • Roof: Architectural
    Condition
    • New construction: No
    • Year built: 2001

    Utilities & green energy

    • Sewer: Public Sewer
    • Water: Public
    • Utilities for property: Dominion Energy, Mt. P. W/S Comm

    Community & neighborhood

    Community
    • Community features: Trash
    Location
    • Region: Mount Pleasant
    • Subdivision: Chadbury Village

    Other

    Other facts
    • Listing terms: Cash,Conventional,FHA,VA Loan

    Price history

    DateEventPrice
    7/28/2025Sold$720,000-1.3%$442/sqft
    Source: CTMLS #25006805 Report a problem
    6/16/2025Price change$729,500-2.1%$448/sqft
    Source: CTMLS #25006805 Report a problem
    3/14/2025Listed for sale$745,000+44.7%$458/sqft
    Source: CTMLS #25006805 Report a problem
    3/4/2022Sold$515,000$316/sqft
    Source: CTMLS #22000743 Report a problem
    1/14/2022Pending sale$515,000+38.4%$316/sqft
    Source: Carolina One Real Estate #22000743 Report a problem
    11/1/2019Sold$372,000-0.8%$229/sqft
    Source: CTMLS #19022890 Report a problem
    10/5/2019Pending sale$375,000$230/sqft
    Source: Carolina One Real Estate - Coleman Blvd #19022890 Report a problem
    8/8/2019Listed for sale$375,000+82%$230/sqft
    Source: Carolina One Real Estate - Coleman Blvd #19022890 Report a problem
    4/13/2004Sold$206,000+30.2%$127/sqft
    Source: Public Record Report a problem
    4/27/2001Sold$158,234+475.4%$97/sqft
    Source: Public Record Report a problem
    12/12/2000Sold$27,500$17/sqft
    Source: Public Record Report a problem

    Public tax history

    YearProperty taxesTax assessment
    2025$2,321 +12.2%$23,690 +15%
    2024$2,068 +4.2%$20,600
    2023$1,984 +40%$20,600 +38.4%
    2022$1,417 -8.8%$14,880
    2021$1,553 -3.2%$14,880 -33.3%
    2020$1,605 -68.9%$22,320 +114%
    2019$5,166 $10,430
    2017$5,166 +350.1%$10,430
    2016$1,148 +4.8%$10,430
    2015$1,096 -4.1%$10,430
    2014$1,143 --
    2011$1,143 +38.4%--
    2010$826 -2.9%$7,880
    2009$851 +8.8%$7,880
    2008$782 -27.6%$7,880
    2006$1,079 -2.1%$7,880
    2005$1,103 +28.9%$7,880 +43.3%
    2004$856 +1.4%$5,500
    2003$843 +3.7%$5,500
    2002$813 $5,500

    Find assessor info on the county website

    Neighborhood: 29466

    Nearby schools

    GreatSchools rating
    Schools provided by the listing agent
    • Elementary: Jennie Moore
    • Middle: Laing
    • High: Wando

    Source: CTMLS. This data may not be complete. We recommend contacting the local school district to confirm school assignments for this home.

    Get a cash offer in 3 minutes
    Find out how much your home could sell for in as little as 3 minutes with a no-obligation cash offer.
    Estimated market value
    $754,000
    Get a cash offer in 3 minutes
    Find out how much your home could sell for in as little as 3 minutes with a no-obligation cash offer.
    Estimated market value
    $754,000