Beautifully Crafted 4-Bedroom Home with Dual Primary Suites and Exceptional Storage
Welcome to this spacious and thoughtfully designed home offering approximately 2,400 square feet of living space, combining quality craftsmanship, comfort, and functionality throughout.
This well-appointed residence features 4 bedrooms and 3 full bathrooms, including two primary suites. The versatile floor plan also includes a large bonus room, perfect for a media room, home office, playroom, fitness area, or additional living space.
Property Features
Approximately 2,400 square feet
4 bedrooms
3 full bathrooms
Two primary suites
Two walk-in closets
Spacious bonus room with multiple potential uses
Granite kitchen countertops
Large built-in pantry
Abundant cabinetry and storage throughout the home
Custom furniture-style bathroom vanities
Solid wood interior and exterior doors
Double-pane, noise-reducing storm windows
Elegant 5-inch trim molding throughout
Prime Location
Conveniently located within approximately 5 miles of shopping, dining, entertainment, schools, and colleges, this home offers the perfect balance of comfort and accessibility. Enjoy the convenience of nearby amenities while still having a place to call home that provides space, quality, and privacy.
Quality and Comfort Throughout
Designed with both beauty and practicality in mind, this home offers generous living spaces, quality finishes, and exceptional storage solutions. The kitchen features granite countertops, abundant cabinetry, and a large built-in pantry. Throughout the home, you’ll find custom woodwork, solid wood doors, and detailed trim that add character, warmth, and lasting value.
The dual primary suites provide flexibility for a variety of living arrangements, while the bonus room offers additional space to suit your lifestyle needs.
With its spacious layout, quality construction, and desirable location, this home presents a rare opportunity for buyers seeking comfort, functionality, and timeless appeal.
Schedule your private showing today and discover all that this exceptional home has to offer.
Pending
Price cut: $35K (7/25)
$200,000
2461 Gina Dr, Pearl, MS 39208
4beds
2,388sqft
SingleFamily
Built in 1974
-- sqft lot
$219,800 Zestimate®
$84/sqft
$-- HOA
What's special
Two primary suitesExceptional storage solutionsSpacious bonus roomGenerous living spacesSpacious layoutQuality finishesCustom woodwork
- 107 days
- 32
- 0
Listed by:
Property Owner (601) 209-6091
Facts & features
Interior
Bedrooms & bathrooms
- Bedrooms: 4
- Bathrooms: 3
- Full bathrooms: 3
Heating
- Heat pump, Other, Electric
Cooling
- Central
Appliances
- Included: Dishwasher, Dryer, Freezer, Range / Oven, Refrigerator, Washer
Features
- Flooring: Tile, Laminate
- Basement: None
- Has fireplace: Yes
Interior area
- Total interior livable area: 2,388 sqft
Property
Parking
- Parking features: Off-street
Features
- Exterior features: Brick
- View description: None
Details
- Parcel number: E08G00000801700
Construction
Type & style
- Home type: SingleFamily
Materials
- Foundation: Slab
- Roof: Shake / Shingle
Condition
- New construction: No
- Year built: 1974
Community & HOA
Location
- Region: Pearl
Financial & listing details
- Price per square foot: $84/sqft
- Tax assessed value: $105,130
- Annual tax amount: $1,040
- Date on market: 6/15/2026
Estimated market value
$219,800
$193,000 - $253,000
$2,334/mo
Price history
| Date | Event | Price |
|---|---|---|
| 8/10/2026 | Pending sale | $200,000$84/sqft |
Source: Owner Report a problem | ||
| 7/25/2026 | Price change | $200,000-14.9%$84/sqft |
Source: Owner Report a problem | ||
| 6/15/2026 | Listed for sale | $235,000$98/sqft |
Source: Owner Report a problem | ||
Public tax history
| Year | Property taxes | Tax assessment |
|---|---|---|
| 2025 | $1,040 | $10,513 |
| 2024 | $1,040 +43.7% | $10,513 +31.4% |
| 2023 | $724 +1.7% | $8,000 |
| 2022 | $712 | $8,000 |
| 2021 | $712 | $8,000 +10.3% |
| 2020 | $712 +12% | $7,251 |
| 2019 | $635 -0.2% | $7,251 |
| 2018 | $636 +0.2% | $7,251 |
| 2017 | $635 | $7,251 -2% |
| 2016 | $635 -2% | $7,400 +6.2% |
| 2015 | $648 +6% | $6,971 |
| 2014 | $611 | $6,971 +0.5% |
| 2013 | $611 +4.1% | $6,936 -3.2% |
| 2012 | $587 +4.8% | $7,168 |
| 2011 | $560 -33.5% | $7,168 |
| 2010 | $842 +51.9% | $7,168 |
| 2009 | $555 +4.3% | $7,168 |
| 2008 | $532 +6.4% | $7,168 |
| 2007 | $500 | -- |
| 2006 | -- | -- |
| 2005 | -- | -- |
| 2004 | -- | -- |
| 2003 | $489 +3.5% | -- |
| 2002 | $472 | -- |
| 2001 | -- | $5,373 -90% |
| 2000 | $432 | $53,730 |
Find assessor info on the county website
Monthly payment
Est. payment
Payment breakdown
Explore the cost of this home by adjusting the details. Changes won't be saved.Climate risks
Neighborhood: 39208

Similar homes
- $250,0004 bd2 ba2k sqft2549 Gina Dr, Pearl, MS 39208For Sale
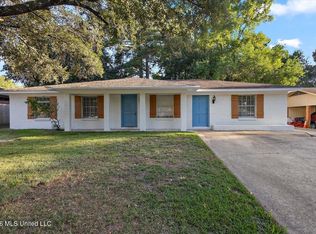 MLS ID #4163595, Dwight Barnes, The Agency Haus LLC DBA Agency. MLS United
 - $199,9004 bd3 ba1.9k sqft3654 Hood Dr, Pearl, MS 39208For Sale
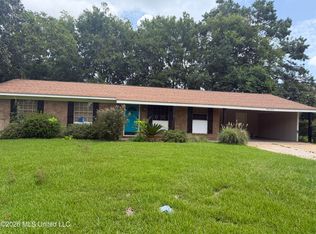 MLS ID #4156354, Meaghan Murphy, Home Again Realty. MLS United
 - $194,0003 bd2 ba1.3k sqft2853 Pine Circle Dr, Pearl, MS 39208For Sale
 MLS ID #4158565, Chris R Mixon, Realty of America (ROA). MLS United
 - $205,0003 bd2 ba1.4k sqft2805 Pine Circle Dr, Pearl, MS 39208For Sale
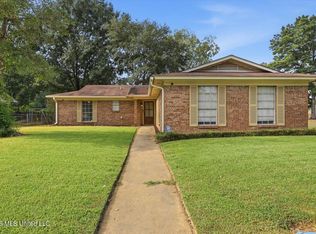 MLS ID #4158753, Penny P Pitts, Havard Real Estate Group, LLC. MLS United
