Skip main navigation
Off market
  • $281,700

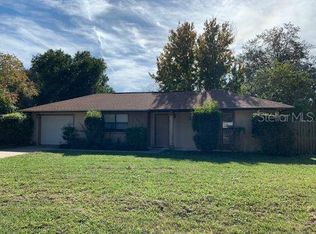
    2461 Greenbrier St, Deltona, FL 32738

    2beds
    1,538sqft
    Single Family Residence
    Built in 1985
    10,454 Square Feet Lot
    $281,700 Zestimate®
    $183/sqft
    $1,983 Estimated rent

    Home value

    $281,700

    $268,000 - $296,000

    $1,983/mo

    Zestimate® history
    Loading
    Loading...

    Owner options

    List your home for rent

    $1,983/mo

    Rent Zestimate®

    Find your next renter with Zillow Rental Manager. Plus, with online applications, you can quickly screen prospective tenants – for free.

    Learn more

    $1,983/mo

    Rent Zestimate®

    Refinance and save

    $1,927/mo

    Est. payment

    Refinancing to a lower rate could help reduce your monthly payments and save thousands over the life of the loan.

    See today's rates

    $1,927/mo

    Est. payment

    Explore your selling options

    Work with a Zillow partner agent

    Leverage their expertise and Zillow's premium Showcase listings to get your home seen by more buyers.

    Get started

    List with your own agent

    Get your home in front of millions of buyers by listing it on Zillow.

    Learn how to do it

    Sell it yourself

    Take full control of how buyers see your home on Zillow by listing For Sale by Owner (FSBO).

    List your home

    What's special

    You will be amazed when you enter this bright and spacious home! It has been beautifully renovated! The large open kitchen with solid Birch wood cabinets with all stainless steel appliances makes entertaining a delight! It features a large breakfast bar that opens to dining room and spacious living room. There is also a built in desk along with plenty of counter space for preparing and serving food. There is a removable island with storage for extra space. There is open shelving for storage and display. Wine glass rack is under cabinet. There is crown molding in all rooms except the 2 bonus rooms! You will enjoy the private master suite with a large walk in closet with shelving system for shoes and linens. The master bath features a marble shower and a bidet! There is also one of the bonus rooms off the master bedroom with french doors to separate the rooms. Perfect for relaxing at the end of the day or exercise room or perhaps a nursery! There is also another bonus room off of the dining room which also has french doors to separate the areas if desired. Could be used for office, hobby room, or exercise equipment. The second bathroom also has a marble shower. Both mounted flat screen tv's will stay for new buyer. One in the living room and one in the master bedroom. When you go in the fenced backyard, there is a 25 x 14 open slab patio where you can enjoy cooking out or just relaxing with family and friends. Buyers to verify information and measurements. Don't miss this opportunity!

    This property is off market, which means it's not currently listed for sale or rent on Zillow. This may be different from what's available on other websites or public sources.

    Originating MLS: West Volusia

    Facts & features

    Interior

    Bedrooms & bathrooms
    • Bedrooms: 2
    • Bathrooms: 2
    • Full bathrooms: 2
    Heating
    • Heat pump, Wall, Electric
    Cooling
    • Central, Wall
    Appliances
    • Included: Dishwasher, Dryer, Garbage disposal, Range / Oven, Refrigerator, Washer
    • Laundry: In Garage
    Features
    • Ceiling Fans(s), Eating Space In Kitchen, Open Floorplan, Crown Molding, Living Room/Dining Room Combo
    • Flooring: Tile
    • Windows: Blinds
    Interior area
    • Structure area source: Public Records
    • Total interior livable area: 1,538 sqft

    Property

    Parking
    • Total spaces: 1
    • Parking features: Garage - Attached
    Features
    • Levels: One
    • Patio & porch: Patio
    • Exterior features: Wood
    • Fencing: Wood
    Lot
    • Size: 10,454 Square Feet
    • Dimensions: 85X125
    • Features: In City Limits, Level/Flat, Street Paved
    • Residential vegetation: Fruit Trees
    Details
    • Parcel number: 813041200020
    • Zoning: R-1

    Construction

    Type & style
    • Home type: SingleFamily
    • Architectural style: Ranch
    • Property subtype: Single Family Residence
    Materials
    • wood frame
    • Foundation: Slab
    • Roof: Asphalt
    Condition
    • Year built: 1985

    Utilities & green energy

    • Sewer: Septic Tank
    • Utilities for property: Electricity Connected, Phone Available, BB/HS Internet Available, Cable Available, Public, Fire Hydrant, Sprinkler Meter

    Community & HOA

    Community
    • Security: Smoke Detector(s)
    • Subdivision: DELTONA LAKES UNIT 41
    Location
    • Region: Deltona

    Financial & listing details

    • Price per square foot: $183/sqft
    • Tax assessed value: $266,774
    • Annual tax amount: $4,036
    • Listing terms: Cash, Conventional, FHA, VA Loan
    • Ownership: Fee Simple

    Price history

    DateEventPrice
    9/21/2020Sold$188,000$122/sqft
    Source: Public Record Report a problem
    7/19/2020Pending sale$188,000$122/sqft
    Source: NextHome All American #O5877710 Report a problem
    7/16/2020Listed for sale$188,000+1.6%$122/sqft
    Source: NEXTHOME ALL AMERICAN #O5877710 Report a problem
    12/24/2019Listing removed$185,000$120/sqft
    Source: Owner Report a problem
    10/15/2019Listed for sale$185,000+86.9%$120/sqft
    Source: Owner Report a problem
    2/15/2009Listing removed$99,000$64/sqft
    Source: Point2 #o4864542 Report a problem
    1/1/2009Listed for sale$99,000$64/sqft
    Source: Point2 #o4864542 Report a problem
    11/6/2008Listing removed$99,000$64/sqft
    Source: Postlets #O4820621 Report a problem
    8/8/2008Price change$99,000-46.5%$64/sqft
    Source: Postlets #O4820621 Report a problem
    8/1/2007Price change$185,000-0.5%$120/sqft
    Source: Postlets #O4820621 Report a problem
    6/2/2007Price change$186,000-6.5%$121/sqft
    Source: Postlets #O4820621 Report a problem
    12/20/2006Listed for sale$199,000+19.2%$129/sqft
    Source: Postlets #O4820621 Report a problem
    10/7/2005Sold$167,000+215.1%$109/sqft
    Source: Public Record Report a problem
    11/16/1995Sold$53,000$34/sqft
    Source: Public Record Report a problem

    Public tax history

    YearProperty taxesTax assessment
    2025$4,036 +2.3%$234,809 +2.9%
    2024$3,946 +3%$228,192 +3%
    2023$3,832 +0.9%$221,546 +3%
    2022$3,796 $215,093 +33%
    2021-- $161,706 +146.1%
    2020$615 $65,697 +2.3%
    2019$615 -1.4%$64,220 +1.9%
    2018$624 +2.1%$63,023 +2.1%
    2017$611 +3.9%$61,727 +2.1%
    2016$588 -37.9%$60,457 +0.7%
    2015$948 +0.6%$60,037 +0.8%
    2014$942 $59,561 +1.5%
    2013-- $58,681 +9.7%
    2012-- $53,508 -1.6%
    2011-- $54,372 -25.8%
    2010-- $73,276 -23.1%
    2009-- $95,237 -31.5%
    2007-- $139,110 +2.5%
    2006-- $135,717 +113.6%
    2005-- $63,540 +3%
    2004-- $61,689 +1.9%
    2003-- $60,539 +2.4%
    2002-- $59,120 +1.6%
    2001-- $58,189 +3%
    2000-- $56,495
    Find assessor info on the county website

    Neighborhood: 32738

    Nearby schools

    GreatSchools rating
    Schools provided by the listing agent
    • Elementary: Osteen Elem
    • Middle: Heritage Middle
    • High: Pine Ridge High School

    Source: The MLS. This data may not be complete. We recommend contacting the local school district to confirm school assignments for this home.

    Get a cash offer in 3 minutes
    Find out how much your home could sell for in as little as 3 minutes with a no-obligation cash offer.
    Estimated market value
    $281,700
    Get a cash offer in 3 minutes
    Find out how much your home could sell for in as little as 3 minutes with a no-obligation cash offer.
    Estimated market value
    $281,700