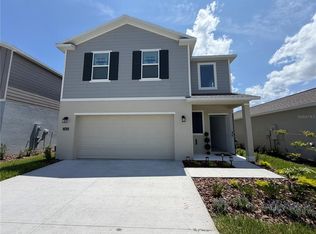
This newly constructed four-bedroom, two-and-a-half-bath single-family home features a spacious and functional layout in a growing residential community in Eustis (32726). The home includes an open-concept floor plan that seamlessly connects the kitchen, dining, and family areas, creating a comfortable space for everyday living and entertaining. The generously sized bedrooms include a private primary suite with an en-suite bathroom and walk-in closet, while the additional bedrooms provide flexibility for a variety of living arrangements. Enjoy the benefits of new construction, including contemporary finishes, energy-efficient features, and modern systems throughout the home. Located in a growing area of Lake County, the property provides convenient access to US-441 and is just minutes from Mount Dora, shopping, dining, parks, and everyday conveniences while maintaining a peaceful residential setting. Available for occupancy beginning October 1st.
House for rent
$2,390/moFees may apply
2461 Hallow Garden Rd, Eustis, FL 32726
4beds
1,880sqft
Price may not include required fees and charges. Learn more|
Singlefamily
Available now
Cats, dogs OK
Air conditioner, central air
In unit laundry
2 Attached garage spaces parking
Central, electric, wood
What's special
Contemporary finishesGenerously sized bedroomsOpen-concept floor planSpacious and functional layoutEnergy-efficient features
- 8 days |
- -- |
- -- |
Zillow last checked:
Listing updated:
Travel times

Let’s turn your rent into credit progress
Build credit history with every on-time payment and get credit for the payment you’re already making.
Facts & features
Interior
Bedrooms & bathrooms
- Bedrooms: 4
- Bathrooms: 3
- Full bathrooms: 3
Heating
- Central, Electric, Wood
Cooling
- Air Conditioner, Central Air
Appliances
- Included: Dishwasher, Dryer, Garbage Disposal, Microwave Oven, Range, Refrigerator, Washer
- Laundry: In Unit, Laundry Room
Features
- In Wall Pest System, Kitchen/Family Room Combo, Open Floorplan, Primary Bedroom Main Floor, Solid Surface Counters, Solid Wood Cabinets, Thermostat, Walk In Closet, Walk-In Closet(s)
Interior area
- Total interior livable area: 1,880 sqft
Video & virtual tour
Property
Parking
- Total spaces: 2
- Parking features: Attached, Garage
- Has attached garage: Yes
- Details: Contact manager
Features
- Stories: 2
- Exterior features: In Wall Pest System, Kitchen/Family Room Combo, Primary Bedroom Main Floor, Solid Surface Counters, Thermostat
Details
- Additional structures: Garage(s)
Construction
Type & style
- Home type: SingleFamily
- Property subtype: SingleFamily
Condition
- Year built: 2026
Community & HOA
Location
- Region: Eustis
Financial & listing details
- Lease term: Contact For Details
Nearby apartments for rent




Price history
| Date | Event | Price |
|---|---|---|
| 9/14/2026 | Listed for rent | $2,390$1/sqft |
Source: Stellar MLS #O6439523 Report a problem | ||
| 6/18/2026 | Listing removed | $351,490$187/sqft |
Source:  Lennar Homes Report a problem Lennar Homes Report a problem | ||
| 6/16/2026 | Listed for sale | $351,490$187/sqft |
Source: Lennar Homes Report a problem | ||
Neighborhood: 32726
Nearby schools
GreatSchools rating
- 4/10Eustis Elementary SchoolGrades: PK-5Distance: 0.1 mi
- 3/10Eustis Middle SchoolGrades: 6-8Distance: 2.1 mi
- 3/10Eustis High SchoolGrades: 9-12Distance: 0.6 mi