Welcome to this charming 4-bedroom, 3-bathroom residence, situated on a corner lot in a quiet Conestoga Valley neighborhood, boasting over 36,00 square feet. Conveniently located near major highways, Tanger and Rockville outlets, restaurants, and entertainment venues. Upon entering, you'll be greeted by a two-story open foyer featuring beautiful hardwood, an inviting dining room with a tray ceiling, larger windows, and an abundance of natural light. Additional features include an office/study room and powder room with tile flooring, granite vanity top, and a stunning two-story family room with a gas fireplace, plentiful natural light, and adjacent breakfast nook. The kitchen is equally impressive, boasting upgraded granite countertops, backsplash, tile flooring, ample storage, stainless appliances, and a built-in double oven. A mudroom with a sink leads to an oversized, heated two-car garage with access to the outside yard. An impressive open staircase leads to the upper level, where you'll find four generously sized bedrooms, two full bathrooms, a laundry room, and a newly installed laundry system. The luxurious owner's suite features a built-in fireplace, two large walk-in closets, a whirlpool tub, two separate sinks, tile flooring, skylights, recessed lighting, and a built-in fan. Imagine unwinding after a long day in the soaking tub, or relaxing by the fireplace with a warm cup of coffee or your favorite beverage. The finished lower level boasts built-in shelves, perfect for creating a home movie theater, gym, or play area. With plenty of storage space and two convenient entrances to the outside deck, this residence is ideal for family gatherings, cookouts, and outdoor entertaining. A shed is also provided for storing outdoor tools and equipment. Don't miss your chance to own one of the most stunning property in the neighborhood. Schedule private tour today!
Sold for $555,000
$555,000
2461 Impala Dr, Ronks, PA 17572
4beds
3,678sqft
Single Family Residence
Built in 1999
0.36 Acres Lot
$578,600 Zestimate®
$151/sqft
$3,377 Estimated rent
Home value
$578,600
$550,000 - $608,000
$3,377/mo
Zestimate® history
Owner options
List your home for rent
$3,377/mo
Rent Zestimate®
Find your next renter with Zillow Rental Manager. Plus, with online applications, you can quickly screen prospective tenants – for free.
$3,377/mo
Rent Zestimate®
Refinance and save
$2,346/mo
Est. payment
Refinancing to a lower rate could help reduce your monthly payments and save thousands over the life of the loan.
$2,346/mo
Est. payment
Explore your selling options
Work with a Zillow partner agent
Leverage their expertise and Zillow's premium Showcase listings to get your home seen by more buyers.
Get startedList with your own agent
Get your home in front of millions of buyers by listing it on Zillow.
Learn how to do itSell it yourself
Take full control of how buyers see your home on Zillow by listing For Sale by Owner (FSBO).
List your homeWhat's special
Gas fireplaceBuilt-in shelvesFinished lower levelBuilt-in fanWhirlpool tubInviting dining roomAbundance of natural light
Zillow last checked:
Listing updated:
Listed by:
Seeta Paudel 717-466-4646,
Coldwell Banker Realty
Bought with:
Amy Beachy, RS345886
Coldwell Banker Realty
Source: Bright MLS,MLS#: PALA2071192
Facts & features
Interior
Bedrooms & bathrooms
- Bedrooms: 4
- Bathrooms: 3
- Full bathrooms: 2
- 1/2 bathrooms: 1
- Main level bathrooms: 1
Rooms
- Room types: Living Room, Dining Room, Bedroom 2, Bedroom 3, Bedroom 4, Kitchen, Family Room, Bedroom 1, Laundry, Other, Office, Bathroom 1, Bathroom 2
Bedroom 1
- Features: Cathedral/Vaulted Ceiling, Ceiling Fan(s), Fireplace - Other, Flooring - Carpet
- Level: Upper
- Area: 425 Square Feet
- Dimensions: 25 x 17
Bedroom 2
- Features: Flooring - Carpet
- Level: Upper
- Area: 110 Square Feet
- Dimensions: 11 x 10
Bedroom 3
- Features: Flooring - Carpet
- Level: Upper
- Area: 182 Square Feet
- Dimensions: 14 x 13
Bedroom 4
- Features: Flooring - Carpet
- Level: Upper
- Area: 99 Square Feet
- Dimensions: 11 x 9
Bathroom 1
- Features: Flooring - Tile/Brick, Walk-In Closet(s), Double Sink
- Level: Upper
- Area: 187 Square Feet
- Dimensions: 17 x 11
Bathroom 2
- Features: Flooring - Vinyl
- Level: Upper
- Area: 88 Square Feet
- Dimensions: 11 x 8
Dining room
- Features: Flooring - HardWood
- Level: Main
- Area: 169 Square Feet
- Dimensions: 13 x 13
Family room
- Features: Flooring - Carpet
- Level: Lower
- Area: 351 Square Feet
- Dimensions: 27 x 13
Kitchen
- Features: Flooring - Tile/Brick, Kitchen - Gas Cooking, Pantry
- Level: Main
- Area: 195 Square Feet
- Dimensions: 15 x 13
Laundry
- Features: Flooring - Vinyl
- Level: Upper
- Area: 99 Square Feet
- Dimensions: 11 x 9
Living room
- Features: Flooring - Carpet, Cathedral/Vaulted Ceiling, Fireplace - Gas
- Level: Main
- Area: 187 Square Feet
- Dimensions: 17 x 11
Mud room
- Features: Flooring - Tile/Brick
- Level: Main
- Area: 56 Square Feet
- Dimensions: 8 x 7
Office
- Features: Flooring - Carpet
- Level: Main
- Area: 110 Square Feet
- Dimensions: 11 x 10
Other
- Features: Flooring - Tile/Brick
- Level: Main
- Area: 110 Square Feet
- Dimensions: 11 x 10
Heating
- Other, Propane
Cooling
- Central Air, Electric
Appliances
- Included: Microwave, Dishwasher, Disposal, Double Oven, Oven/Range - Gas, Electric Water Heater
- Laundry: Main Level, Laundry Room, Mud Room
Features
- Ceiling Fan(s), Family Room Off Kitchen, Open Floorplan, Kitchen Island, Pantry, Walk-In Closet(s), Dry Wall, Cathedral Ceiling(s), Vaulted Ceiling(s), Tray Ceiling(s)
- Flooring: Carpet, Ceramic Tile, Hardwood
- Windows: Skylight(s)
- Basement: Full
- Number of fireplaces: 2
- Fireplace features: Gas/Propane
Interior area
- Total structure area: 3,678
- Total interior livable area: 3,678 sqft
- Finished area above ground: 2,778
- Finished area below ground: 900
Property
Parking
- Total spaces: 2
- Parking features: Storage, Garage Faces Front, Garage Door Opener, Oversized, Asphalt, Attached, Driveway, Off Street
- Attached garage spaces: 2
- Has uncovered spaces: Yes
Accessibility
- Accessibility features: None
Features
- Levels: Two
- Stories: 2
- Patio & porch: Deck
- Exterior features: Sidewalks, Street Lights
- Pool features: None
- Has spa: Yes
- Spa features: Bath
Lot
- Size: 0.36 Acres
- Features: Corner Lot, Level
Details
- Additional structures: Above Grade, Below Grade
- Parcel number: 3106335900000
- Zoning: RESIDENTIAL
- Special conditions: Standard
Construction
Type & style
- Home type: SingleFamily
- Architectural style: Colonial
- Property subtype: Single Family Residence
Materials
- Frame, Vinyl Siding
- Foundation: Block
- Roof: Asphalt
Condition
- New construction: No
- Year built: 1999
Utilities & green energy
- Electric: 200+ Amp Service
- Sewer: Public Sewer
- Water: Public
- Utilities for property: Cable Connected
Community & HOA
Community
- Subdivision: Lapp Ridge
HOA
- Has HOA: No
Location
- Region: Ronks
- Municipality: EAST LAMPETER TWP
Financial & listing details
- Price per square foot: $151/sqft
- Tax assessed value: $335,500
- Annual tax amount: $6,792
- Date on market: 6/10/2025
- Listing agreement: Exclusive Right To Sell
- Listing terms: Cash,Conventional
- Ownership: Fee Simple
Price history
| Date | Event | Price |
|---|---|---|
| 9/15/2025 | Sold | $555,000-1.8%$151/sqft |
Source:  Bright MLS #PALA2071192 Report a problem Bright MLS #PALA2071192 Report a problem | ||
| 8/12/2025 | Pending sale | $565,000$154/sqft |
Source: Bright MLS #PALA2071192 Report a problem | ||
| 6/19/2025 | Price change | $565,000-3.4%$154/sqft |
Source: Bright MLS #PALA2071192 Report a problem | ||
| 6/10/2025 | Listed for sale | $585,000+27.2%$159/sqft |
Source: Bright MLS #PALA2071192 Report a problem | ||
| 4/8/2022 | Sold | $460,000+9.5%$125/sqft |
Source: Bright MLS #PALA2013968 Report a problem | ||
| 2/28/2022 | Pending sale | $420,000$114/sqft |
Source: Bright MLS #PALA2013968 Report a problem | ||
| 2/26/2022 | Listed for sale | $420,000+16.7%$114/sqft |
Source: Bright MLS #PALA2013968 Report a problem | ||
| 7/20/2010 | Listing removed | $359,900$98/sqft |
Source: RE/MAX Associates of Lancaster Report a problem | ||
| 3/24/2010 | Price change | $359,900+9.1%$98/sqft |
Source: RE/MAX Associates of Lancaster Report a problem | ||
| 9/20/2009 | Price change | $329,900-4.1%$90/sqft |
Source: RE/MAX Associates of Lancaster Report a problem | ||
| 6/28/2009 | Price change | $343,900-0.3%$94/sqft |
Source: RE/MAX Associates of Lancaster Report a problem | ||
| 3/8/2009 | Listed for sale | $344,900$94/sqft |
Source: RE/MAX Associates of Lancaster Report a problem | ||
| 1/29/2009 | Listing removed | $344,900$94/sqft |
Source: Homes & Land #133565 Report a problem | ||
| 9/28/2008 | Price change | $344,900-1.4%$94/sqft |
Source: Homes & Land #133565 Report a problem | ||
| 8/24/2008 | Price change | $349,9000%$95/sqft |
Source: Homes & Land #133565 Report a problem | ||
| 5/23/2008 | Listed for sale | $350,000+20.7%$95/sqft |
Source: Homes & Land #133565 Report a problem | ||
| 12/19/2005 | Sold | $289,900$79/sqft |
Source: Public Record Report a problem | ||
Public tax history
| Year | Property taxes | Tax assessment |
|---|---|---|
| 2025 | $6,954 +2.4% | $335,500 |
| 2024 | $6,792 +2.4% | $335,500 |
| 2023 | $6,635 +2.6% | $335,500 |
| 2022 | $6,470 | $335,500 |
| 2021 | $6,470 +300.9% | $335,500 |
| 2020 | $1,614 -73.6% | $335,500 |
| 2019 | $6,108 +290.6% | $335,500 |
| 2018 | $1,564 -76.2% | $335,500 +10.7% |
| 2017 | $6,564 +1.2% | $303,200 |
| 2016 | $6,485 +47.3% | $303,200 |
| 2015 | $4,402 | $303,200 |
| 2014 | $4,402 | $303,200 |
| 2013 | -- | $303,200 |
| 2012 | -- | $303,200 |
| 2011 | -- | $303,200 |
| 2010 | -- | $303,200 |
| 2009 | -- | $303,200 |
| 2007 | -- | $303,200 |
| 2006 | -- | $303,200 |
| 2005 | -- | $303,200 +12.5% |
| 2004 | -- | $269,600 |
| 2003 | -- | $269,600 |
| 2002 | -- | $269,600 |
Find assessor info on the county website
Neighborhood: 17572
Nearby homes
- $218,5002 bd1 ba726 sqft92 Eastbrook Rd, Ronks, PA 17572Off Market
- $276,3003 bd1 ba849 sqft90 Eastbrook Rd, Lancaster, PA 17602Off Market
- $547,6004 bd2 ba2.2k sqft2463 Impala Dr, Ronks, PA 17572Off Market
- $575,1004 bd2 ba3.1k sqft102 Eastbrook Rd, Ronks, PA 17572Off Market
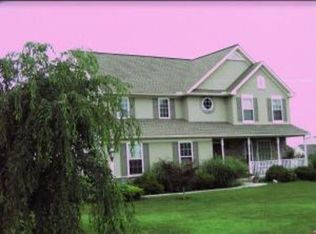
- $372,2873 bd2 ba2.1k sqft93 Eastbrook Rd, Ronks, PA 17572Sold
- $457,0003 bd1 ba1.9k sqft101 Eastbrook Rd, Lancaster, PA 17602Sold
- $457,0003 bd2 ba1.9k sqft101 Eastbrook Rd, Ronks, PA 17572Sold
- $368,5003 bd1 ba1k sqft2479 Creek View Dr, Lancaster, PA 17602Off Market
Nearby schools
GreatSchools rating
- 5/10Smoketown El SchoolGrades: K-5Distance: 1.9 mi
- 7/10Gerald G Huesken Middle SchoolGrades: 6-8Distance: 1.7 mi
- 7/10Conestoga Valley Senior High SchoolGrades: 9-12Distance: 1.9 mi
Schools provided by the listing agent
- District: Conestoga Valley
Source: Bright MLS. This data may not be complete. We recommend contacting the local school district to confirm school assignments for this home.


Get pre-qualified for a loan
At Zillow Home Loans, we can pre-qualify you in as little as 5 minutes with no impact to your credit score.An equal housing lender. NMLS #10287.
Sell for more on Zillow
Get a Zillow Showcase℠ listing at no additional cost and you could sell for .
$578,600
2% more
+$11,572
With Zillow Showcase(estimated)
$590,172
- Pennsylvania
- Lancaster County
- Lancaster
- 17572
- 2461 Impala Dr
Nearby cities
Nearby neighborhoods
Nearby zip codes
Other Lancaster Topics
