Nestled in the desirable Three Springs neighborhood of Westlake Village, this beautifully updated 5-bedroom, 4-bathroom home offers an unparalleled living experience. Enjoy the peaceful surroundings of a tight-knit community, complete with a picturesque central park and easy access to Westlake Lake. As you enter through the double doors of the home you step down to formal living room and fireplace that leads you to the dining room. The main level features two ensuite bedrooms, one of them is currently styled as an office. The second floor boasts a large primary suite with breathtaking mountain views, along with two additional bedrooms with a lounge space in between, and a back staircase that leads to the family room and kitchen. The heart of the home is the spacious kitchen, featuring a generous pantry, center island, and stainless steel appliances. The breakfast nook offers a serene view of the mountains and backyard. Step outside to enjoy the peaceful mountain view, a cozy firepit, and a quiet outdoor space for entertainment and relaxation.
Sold for $1,880,000
Zillow last checked:
Listing updated:
Bought with:
Tim Fitzgerald, DRE #00886123
Pinnacle Estate Properties, Inc.
Kevin Fitzgerald, DRE #01864327
Pinnacle Estate Properties, Inc.
Source: CRMLS,MLS#: SR25181066 Originating MLS: California Regional MLS
Originating MLS: California Regional MLSPrice history
| Date | Event | Price |
|---|---|---|
| 10/1/2025 | Sold | $1,880,000-0.8%$506/sqft |
Source:  CRMLS #SR25181066 Report a problem CRMLS #SR25181066 Report a problem | ||
| 9/26/2025 | Pending sale | $1,895,000$510/sqft |
Source: CRMLS #SR25181066 Report a problem | ||
| 9/18/2025 | Contingent | $1,895,000$510/sqft |
Source: CRMLS #SR25181066 Report a problem | ||
| 8/15/2025 | Price change | $1,895,000-5%$510/sqft |
Source: CRMLS #SR25181066 Report a problem | ||
| 6/9/2025 | Price change | $1,995,000-4.8%$536/sqft |
Source:  CSMAOR #225000472 Report a problem CSMAOR #225000472 Report a problem | ||
| 5/24/2025 | Price change | $2,095,000-2.5%$563/sqft |
Source: CSMAOR #225000472 Report a problem | ||
| 4/10/2025 | Price change | $2,149,000-4.5%$578/sqft |
Source: CSMAOR #225000472 Report a problem | ||
| 1/30/2025 | Listed for sale | $2,250,000+28.6%$605/sqft |
Source: CSMAOR #225000472 Report a problem | ||
| 1/10/2025 | Listing removed | $9,900$3/sqft |
Source: CSMAOR #224003879 Report a problem | ||
| 11/26/2024 | Listed for rent | $9,900$3/sqft |
Source: CSMAOR #224003879 Report a problem | ||
| 11/16/2024 | Listing removed | $9,900$3/sqft |
Source: CSMAOR #224003879 Report a problem | ||
| 11/10/2024 | Price change | $9,900-5.7%$3/sqft |
Source: CSMAOR #224003879 Report a problem | ||
| 9/13/2024 | Listed for rent | $10,500+75%$3/sqft |
Source: CSMAOR #224003879 Report a problem | ||
| 6/21/2021 | Sold | $1,750,000+3.3%$471/sqft |
Source: CSMAOR #221002596 Report a problem | ||
| 6/15/2021 | Pending sale | $1,694,000$455/sqft |
Source: CSMAOR #221002596 Report a problem | ||
| 5/19/2021 | Contingent | $1,694,000$455/sqft |
Source: CSMAOR #221002596 Report a problem | ||
| 5/15/2021 | Listed for sale | $1,694,000-0.3%$455/sqft |
Source: CSMAOR #221002596 Report a problem | ||
| 4/6/2021 | Listing removed | -- |
Source: CSMAOR Report a problem | ||
| 3/26/2021 | Pending sale | $1,699,000$457/sqft |
Source: CSMAOR #221001188 Report a problem | ||
| 3/18/2021 | Price change | $1,699,000-5.3%$457/sqft |
Source: CSMAOR #221001188 Report a problem | ||
| 3/7/2021 | Listed for sale | $1,795,000+250.2%$483/sqft |
Source: Paul Coleman Broker #221001188 Report a problem | ||
| 1/19/2021 | Listing removed | -- |
Source: CSMAOR Report a problem | ||
| 1/6/2021 | Listed for rent | $5,999-7.7%$2/sqft |
Source: CSMAOR #221000047 Report a problem | ||
| 7/31/2019 | Listing removed | $6,500$2/sqft |
Source: Berkshire Hathaway HomeServices California Realty #219007881 Report a problem | ||
| 6/28/2019 | Listed for rent | $6,500+10.2%$2/sqft |
Source: Berkshire Hathaway HomeServices California Realty #219007881 Report a problem | ||
| 5/27/2019 | Listing removed | $5,900$2/sqft |
Source: Berkshire Hathaway HomeServices California Realty #219005279 Report a problem | ||
| 5/26/2019 | Listed for rent | $5,900$2/sqft |
Source: Berkshire Hathaway HomeServices California Realty #219005279 Report a problem | ||
| 8/22/1996 | Sold | $512,500+11.4%$138/sqft |
Source: Public Record Report a problem | ||
| 8/30/1993 | Sold | $460,000$124/sqft |
Source: Public Record Report a problem | ||
Nearby homes
- $1,902,1005 bd4 ba3.7k sqft2471 Kirsten Lee Dr, Westlake Village, CA 91361Off Market
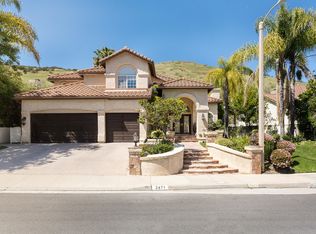
- $2,065,7005 bd5 ba4.2k sqft2453 Kirsten Lee Dr, Westlake Village, CA 91361Off Market
- $2,217,5005 bd5 ba4.2k sqft2501 Kirsten Lee Dr, Westlake Village, CA 91361Off Market
- $2,016,8005 bd4 ba3.7k sqft2447 Kirsten Lee Dr, Westlake Village, CA 91361Off Market
Get a cash offer in 3 minutes
Find out how much your home could sell for in as little as 3 minutes with a no-obligation cash offer.
Estimated market value
$1,873,700
