Welcome to this beautifully maintained, one-owner traditional home offering the perfect blend of comfort, functionality, and location. This thoughtfully designed single-story residence features four spacious bedrooms and two and a half baths, making it ideal for both everyday living and entertaining. Step inside to discover a warm and inviting layout with a generously sized living room that serves as the heart of the home. The chef’s kitchen is a true highlight, boasting ample counter space, abundant cabinetry, and a layout that makes cooking and gathering a joy. Just off the main living areas, you’ll find a charming sunroom filled with natural light, along with an additional sitting area that provides flexibility for a home office, reading nook, or play space. The home also includes a formal dining room, perfect for hosting family dinners or special occasions. Each bedroom is well-proportioned, offering comfort and privacy, while the primary suite provides a relaxing retreat. Located in a highly desirable area and zoned to the highly acclaimed Frisco ISD, this home offers access to top-rated schools. Enjoy the convenience of nearby parks and schools, as well as close proximity to Frisco’s exceptional dining, shopping, and entertainment options.
With its excellent location, functional floor plan, and pride of ownership throughout, this home is a rare opportunity you won’t want to miss.
Sold
Price Unknown
2461 Lakebend Dr, Little Elm, TX 75068
4beds
2,835sqft
Single Family Residence
Built in 2011
7,753 Square Feet Lot
$524,900 Zestimate®
$--/sqft
$2,916 Estimated rent
Home value
$524,900
$499,000 - $551,000
$2,916/mo
Zestimate® history
Owner options
List your home for rent
$2,916/mo
Rent Zestimate®
Find your next renter with Zillow Rental Manager. Plus, with online applications, you can quickly screen prospective tenants – for free.
$2,916/mo
Rent Zestimate®
Refinance and save
$164/mo
Est. payment
Refinancing to a lower rate could help reduce your monthly payments and save thousands over the life of the loan.
$164/mo
Est. payment
Explore your selling options
Work with a Zillow partner agent
Leverage their expertise and Zillow's premium Showcase listings to get your home seen by more buyers.
Get startedList with your own agent
Get your home in front of millions of buyers by listing it on Zillow.
Learn how to do itSell it yourself
Take full control of how buyers see your home on Zillow by listing For Sale by Owner (FSBO).
List your homeWhat's special
Formal dining roomFour spacious bedroomsWarm and inviting layoutAmple counter spaceAdditional sitting areaAbundant cabinetry
Zillow last checked:
Listing updated:
Listed by:
Elizabeth Bell 0613248 817-801-3030,
Briggs Freeman Sothebys Intl 817-801-3030,
Erika Ontiveros 0784309 817-271-5617,
Briggs Freeman Sothebys Intl
Bought with:
Ty Treadway, 0595586
Treadway Realty
Source: NTREIS,MLS#: 21228477
Facts & features
Interior
Bedrooms & bathrooms
- Bedrooms: 4
- Bathrooms: 3
- Full bathrooms: 2
- 1/2 bathrooms: 1
Primary bedroom
- Level: First
- Dimensions: 16 x 13
Bedroom
- Level: First
- Dimensions: 13 x 10
Bedroom
- Level: First
- Dimensions: 13 x 10
Bedroom
- Level: First
- Dimensions: 13 x 13
Primary bathroom
- Level: First
- Dimensions: 12 x 14
Breakfast room nook
- Level: First
- Dimensions: 11 x 20
Dining room
- Level: First
- Dimensions: 12 x 10
Other
- Level: First
- Dimensions: 8 x 6
Half bath
- Level: First
- Dimensions: 5 x 4
Kitchen
- Level: First
- Dimensions: 14 x 8
Living room
- Level: First
- Dimensions: 15 x 19
Office
- Level: First
- Dimensions: 13 x 9
Utility room
- Level: First
- Dimensions: 7 x 8
Heating
- Central
Cooling
- Attic Fan, Central Air, Ceiling Fan(s)
Appliances
- Included: Dishwasher, Gas Cooktop, Disposal, Microwave
- Laundry: Washer Hookup, Dryer Hookup, ElectricDryer Hookup, Laundry in Utility Room
Features
- Built-in Features, Decorative/Designer Lighting Fixtures, Double Vanity, Granite Counters, High Speed Internet, Open Floorplan, Pantry, Cable TV, Walk-In Closet(s)
- Flooring: Ceramic Tile, Tile
- Windows: Window Coverings
- Has basement: No
- Number of fireplaces: 1
- Fireplace features: Decorative, Wood Burning
Interior area
- Total interior livable area: 2,835 sqft
Property
Parking
- Total spaces: 2
- Parking features: Garage Faces Front, Garage, Garage Door Opener
- Attached garage spaces: 2
Features
- Levels: One
- Stories: 1
- Patio & porch: Covered
- Pool features: None
- Fencing: Wood
Lot
- Size: 7,753 Square Feet
- Features: Interior Lot, Landscaped, Subdivision, Few Trees
Details
- Parcel number: R495104
Construction
Type & style
- Home type: SingleFamily
- Architectural style: Traditional,Detached
- Property subtype: Single Family Residence
Materials
- Brick
- Foundation: Slab
- Roof: Composition
Condition
- Year built: 2011
Utilities & green energy
- Sewer: Public Sewer
- Water: Public
- Utilities for property: Sewer Available, Water Available, Cable Available
Community & HOA
Community
- Features: Curbs
- Security: Smoke Detector(s)
- Subdivision: Dominion At Lakeview Sunset P
HOA
- Has HOA: Yes
- Services included: Association Management
- HOA fee: $164 quarterly
- HOA name: Sbb Community Management
- HOA phone: 972-960-2800
Location
- Region: Little Elm
Financial & listing details
- Tax assessed value: $558,437
- Annual tax amount: $9,802
- Date on market: 4/10/2026
- Cumulative days on market: 82 days
- Listing terms: Cash,Conventional,FHA,VA Loan
- Road surface type: Asphalt
Price history
| Date | Event | Price |
|---|---|---|
| 7/1/2026 | Sold | -- |
Source: NTREIS #21228477 Report a problem | ||
| 6/8/2026 | Contingent | $550,000$194/sqft |
Source: NTREIS #21228477 Report a problem | ||
| 5/29/2026 | Price change | $550,000-4.3%$194/sqft |
Source: NTREIS #21228477 Report a problem | ||
| 4/10/2026 | Listed for sale | $575,000$203/sqft |
Source: NTREIS #21228477 Report a problem | ||
Public tax history
| Year | Property taxes | Tax assessment |
|---|---|---|
| 2025 | $2,298 | $558,437 +7.8% |
| 2024 | $2,298 | $517,901 +10% |
| 2023 | $2,298 | $470,819 +10% |
| 2022 | $2,298 | $428,017 +10% |
| 2021 | $2,298 +0.6% | $389,106 +6.3% |
| 2020 | $2,285 -0.6% | $365,952 -0.2% |
| 2019 | $2,298 +2.6% | $366,584 +7.8% |
| 2018 | $2,239 -58.2% | $340,000 +1.5% |
| 2017 | $5,359 | $335,000 +9.5% |
| 2016 | $5,359 -1.1% | $305,852 +10% |
| 2015 | $5,420 | $278,047 +10% |
| 2014 | $5,420 | $252,770 +1.1% |
| 2013 | $5,420 | $250,034 +208.1% |
| 2012 | -- | $81,148 |
Find assessor info on the county website
Neighborhood: Sunset Pointe
Nearby homes
- $460,9004 bd2 ba2.3k sqft2465 Lakebend Dr, Little Elm, TX 75068Off Market
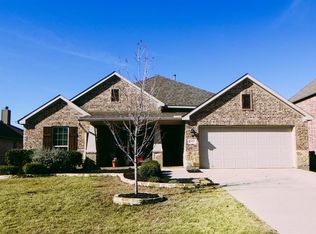
- $660,9005 bd4 ba3.3k sqft2457 Lakebend Dr, Little Elm, TX 75068Off Market

- $552,8004 bd3 ba3.1k sqft2480 Hammock Lake Dr, Little Elm, TX 75068Off Market
- $605,0005 bd3 ba3.8k sqft2476 Hammock Lake Dr, Little Elm, TX 75068Off Market
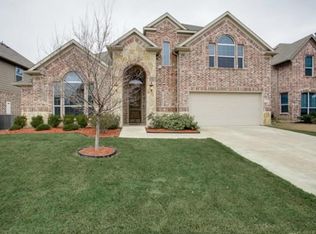
- $538,800-- bd-- ba2.9k sqft2453 Lakebend Dr, Little Elm, TX 75068Off Market
- $615,2005 bd4 ba3k sqft2469 Lakebend Dr, Little Elm, TX 75068Off Market
- $589,5005 bd4 ba3.3k sqft2484 Hammock Lake Dr, Little Elm, TX 75068Off Market
- $593,5005 bd5 ba3.7k sqft2472 Hammock Lake Dr, Little Elm, TX 75068Off Market
Nearby schools
GreatSchools rating
- 8/10Robertson Elementary SchoolGrades: PK-5Distance: 0.1 mi
- 8/10Stafford Middle SchoolGrades: 6-8Distance: 1.5 mi
- 8/10Lone Star High SchoolGrades: 9-12Distance: 1.6 mi
Schools provided by the listing agent
- Elementary: Robertson
- Middle: Stafford
- High: Lone Star
- District: Frisco ISD
Source: NTREIS. This data may not be complete. We recommend contacting the local school district to confirm school assignments for this home.
Get a cash offer in 3 minutes
Find out how much your home could sell for in as little as 3 minutes with a no-obligation cash offer.
Estimated market value
$524,900
Get a cash offer in 3 minutes
Find out how much your home could sell for in as little as 3 minutes with a no-obligation cash offer.
Estimated market value
$524,900
- Texas
- Denton County
- Little Elm
- 75068
- Sunset Pointe
- 2461 Lakebend Dr
Nearby cities
Nearby neighborhoods
Nearby zip codes
Other Little Elm Topics
