Skip main navigation
Sold for $835,000
  • $835,000

    2461 Litchfield Way, Virginia Beach, VA 23453

    5beds
    --baths
    3,450sqft
    Single Family Residence
    Built in 1999
    0.3 Acres Lot
    $883,100 Zestimate®
    $242/sqft
    $4,232 Estimated rent

    Home value

    $883,100

    $839,000 - $927,000

    $4,232/mo

    Zestimate® history
    Loading
    Loading...

    Owner options

    List your home for rent

    $4,232/mo

    Rent Zestimate®

    Find your next renter with Zillow Rental Manager. Plus, with online applications, you can quickly screen prospective tenants – for free.

    Learn more

    $4,232/mo

    Rent Zestimate®

    Refinance and save

    $4,961/mo

    Est. payment

    Refinancing to a lower rate could help reduce your monthly payments and save thousands over the life of the loan.

    See today's rates

    $4,961/mo

    Est. payment

    Explore your selling options

    Work with a Zillow partner agent

    Leverage their expertise and Zillow's premium Showcase listings to get your home seen by more buyers.

    Get started

    List with your own agent

    Get your home in front of millions of buyers by listing it on Zillow.

    Learn how to do it

    Sell it yourself

    Take full control of how buyers see your home on Zillow by listing For Sale by Owner (FSBO).

    List your home

    What's special

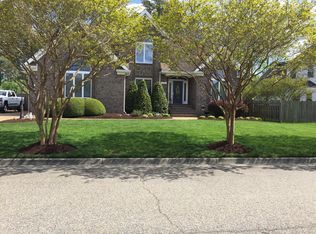
    The GEM you have been waiting for! Nestled in sought after Kellam HS/Princess Anne MS school zone, this home is convenient to beaches, bases, popular shopping dining spots - yet provides quick access to many points in VB and Hampton Roads. Floor plan features two-story entry w/dual staircase, home office w/custom built-ins, and open-flow main floor for effortless entertaining. Downstairs 5th bedroom/full bath are convenient for guests or multi-generational living. Upstairs, a spacious Primary retreat features vaulted ceilings, hardwood floors, bonus flex space, updated bath huge closet. Three additional bedrooms w/ generous closets, updated dual-sink hall bath, laundry room w/built-ins makes for practical living. Don’t miss the 3rd-floor walk-up attic for storage galore or future expansion! Private, tree-lined backyard with saltwater pool provides the perfect outdoor space for relaxation or entertaining. Attention to detail at every turn! *Ask your agent for Feature Sheet*

    Zillow last checked:

    Listing updated:

    Listed by:

    EXP Realty LLC,

    Alison Creamer,

    EXP Realty LLC

    Source: eXp Realty,MLS#: 10540802

    Facts & features

    Interior

    Bedrooms & bathrooms
    • Bedrooms: 5
    • Full bathrooms: 3
    Heating
    • Forced Hot Air, Nat Gas, Programmable Thermostat, Zoned
    Cooling
    • Central Air, Zoned
    Appliances
    • Included: Dishwasher, Disposal, Dryer, Microwave, Gas Range, Refrigerator, Washer
    Features
    • Fireplace Gas-natural, Perm Attic Stairs, Primary Sink-Double, Skylights, Walk-In Attic, Walk-In Closet
    • Flooring: Carpet, Ceramic, Laminate/LVP, Wood
    • Number of fireplaces: 1
    Interior area
    • Total structure area: 3,450
    • Total interior livable area: 3,450 sqft

    Property

    Parking
    • Parking features: Garage Att 2 Car, Oversized Gar, Multi Car, Driveway Spc
    • Has attached garage: Yes
    Features
    • Stories: 2
    • Exterior features: Cul-De-Sac, Deck, Inground Sprinkler, Patio, Storage Shed
    • Has private pool: Yes
    • Pool features: In Ground Pool
    • Fencing: Privacy
    • Has view: Yes
    • View description: Wooded
    • Waterfront features: Not Waterfront
    Lot
    • Size: 0.30 Acres
    Details
    • Parcel number: 24040527860000
    • Zoning: R75
    • Other equipment: Attic Fan, Cable Hookup, Ceiling Fan, Gar Door Opener, Generator Hookup, Intercom, Jetted Tub, Security Sys

    Construction

    Type & style
    • Home type: SingleFamily
    • Architectural style: Transitional
    • Property subtype: Single Family Residence
    Materials
    • Brick, Vinyl Siding
    • Roof: Asphalt
    Condition
    • New construction: No
    • Year built: 1999

    Utilities & green energy

    • Sewer: Public Sewer

    Community & neighborhood

    Location
    • Region: Virginia Beach
    • Subdivision: LITCHFIELD MANOR

    HOA & financial

    HOA
    • Has HOA: Yes

    Price history

    DateEventPrice
    8/14/2024Sold$835,000+7.7%$242/sqft
    Source: eXp Realty #151995604 Report a problem
    7/22/2024Contingent$775,000$225/sqft
    Source: REIN Inc. #10540802 Report a problem
    7/11/2024Listed for sale$775,000+58.2%$225/sqft
    Source: REIN Inc. #10540802 Report a problem
    5/11/2018Sold$489,900$142/sqft
    Source: Public Record Report a problem
    4/11/2018Pending sale$489,900$142/sqft
    Source: RE/MAX ALLIANCE #10184317 Report a problem
    3/26/2018Listed for sale$489,900+4.9%$142/sqft
    Source: RE/MAX Alliance #10184317 Report a problem
    4/14/2009Sold$467,000-4.5%$135/sqft
    Source: Public Record Report a problem
    2/7/2009Listed for sale$489,000+65.2%$142/sqft
    Source: Keller Williams Realty #0853150 Report a problem
    10/10/2002Sold$296,000$86/sqft
    Source: Public Record Report a problem

    Public tax history

    YearProperty taxesTax assessment
    2025$7,183 +3.9%$740,500 +6%
    2024$6,915 +8.5%$698,500 +8.5%
    2023$6,373 +25%$643,700 +25%
    2022$5,099 +3.7%$515,100 +3.7%
    2021$4,919 -1.1%$496,900 +10.7%
    2020$4,973 +10.1%$449,000 -0.3%
    2019$4,516 $450,500
    2018$4,516 +3.6%$450,500 +3.6%
    2017$4,358 +9.3%$434,700 +7.9%
    2016$3,988 -5.4%$402,800 -5.4%
    2015$4,215 $425,800 +7.6%
    2014$4,215 $395,800 +3.8%
    2013-- $381,200 -6.5%
    2012-- $407,600 -4.4%
    2011-- $426,200 +4.1%
    2010-- $409,300 -20.3%
    2007-- $513,488 +15.9%
    2006-- $443,088 +32.3%
    2005-- $334,818 +15%
    2004-- $291,198 +18.9%
    2003-- $244,958 +2.1%
    2002-- $239,958 +1.3%
    2001-- $236,958

    Find assessor info on the county website

    Neighborhood: Princess Anne

    Nearby schools

    GreatSchools rating
    Schools provided by the listing agent
    • Elementary: Princess Anne Elementary
    • Middle: Princess Anne Middle
    • High: Kellam

    Source: eXp Realty. This data may not be complete. We recommend contacting the local school district to confirm school assignments for this home.

    Get pre-qualified for a loan
    At Zillow Home Loans, we can pre-qualify you in as little as 5 minutes with no impact to your credit score.

    An equal housing lender. NMLS #10287.

    Sell for more on Zillow
    Get a Zillow Showcase℠ listing at no additional cost and you could sell for .
    $883,100
    2% more
    +$17,662
    With Zillow Showcase(estimated)
    $900,762