Skip main navigation
For sale
  • Price cut: $5K (6/14)
    $679,900

    2461 Murphy Pass, Hoover, AL 35244

    5beds
    2,882sqft
    : 
    Loading
    Get pre-qualified
    Single Family Residence
    Built in 2024
    9,365 Square Feet Lot
    $-- Zestimate®
    $236/sqft
    $108/mo HOA

    What's special

    Outdoor fireplaceLarge walk-in closetBonus roomDedicated officeTrue spa like bathGenerous storageCeiling-height cabinetry
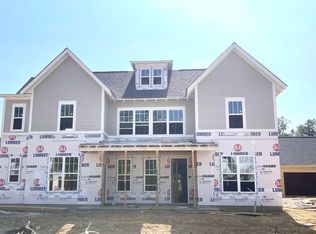
    Step inside & imagine life in Lake Wilborn, where this like-new 5BR/3.5BA home makes everyday living feel a little more special. The morning starts in the dedicated office, offering a quiet work-from-home space. After work move to the heart of the home, the kitchen. With ceiling-height cabinetry, abundant counter space and generous storage, busy afternoons turn into weeknight dinners & homework at the island. After dinner, make your way outside to the large, private, flat, fenced backyard complete with an outdoor fireplace. It's the perfect place for the kids and pets to play while you sit and relax by the fire. Finally retire to the tranquil main level primary suite with a true spa like bath & large walk-in closet. Upstairs, a bonus room, full bath & 2 bedrooms provide space for guests, hobbies or a growing family. Enjoy all this wonderful community has to offer with resort style amenities including a pool, gym, pickleball, parks, lakes, hiking and biking trails. Welcome Home!
    96 days
    |
    615
    |
    45
    |

    Zillow last checked:

    Listing updated:

    Listed by:

    Jennifer Sawyer 205-910-1965,

    eXp Realty, LLC Central,

    Shane Plyler 205-440-2193,

    eXp Realty, LLC Central

    Source: GALMLS,MLS#: 21449598MLS Logo

    Loading...

      Facts & features

      Interior

      Bedrooms & bathrooms
      • Bedrooms: 5
      • Bathrooms: 4
      • Full bathrooms: 3
      • 1/2 bathrooms: 1
      Rooms
      • Room types: Bedroom, Bonus Room, Bathroom, Half Bath (ROOM), Kitchen, Living/Dining (ROOM), Master Bathroom, Master Bedroom, Office/Study (ROOM)
      Primary bedroom
      • Level: First
      Bedroom 1
      • Level: First
      Bedroom 2
      • Level: First
      Bedroom 3
      • Level: Second
      Bedroom 4
      • Level: Second
      Primary bathroom
      • Level: First
      Bathroom 1
      • Level: First
      Bathroom 3
      • Level: Second
      Kitchen
      • Features: Stone Counters
      • Level: First
      Basement
      • Area: 0
      Office
      • Level: First
      Heating
      • Central, Forced Air, Natural Gas
      Cooling
      • Central Air, Electric, Ceiling Fan(s)
      Appliances
      • Included: ENERGY STAR Qualified Appliances, Gas Cooktop, Dishwasher, Disposal, Microwave, Electric Oven, Refrigerator, Stainless Steel Appliance(s), Gas Water Heater
      • Laundry: Electric Dryer Hookup, Washer Hookup, Main Level, Laundry Room, Laundry (ROOM), Yes
      Features
      • Recessed Lighting, High Ceilings, Cathedral/Vaulted, Crown Molding, Smooth Ceilings, Double Shower, Soaking Tub, Linen Closet, Separate Shower, Double Vanity, Shared Bath, Tub/Shower Combo, Walk-In Closet(s)
      • Flooring: Carpet, Laminate, Tile
      • Windows: Double Pane Windows
      • Attic: Walk-In,Yes
      • Number of fireplaces: 2
      • Fireplace features: Ventless, Gas Log, Living Room, Patio (FIREPL), Gas, Outside
      Interior area
      • Total interior livable area: 2,882 sqft
      • Finished area above ground: 2,882
      • Finished area below ground: 0
      Video & virtual tour

      Property

      Parking
      • Total spaces: 2
      • Parking features: Attached, Driveway, Parking (MLVL), Garage Faces Front
      • Attached garage spaces: 2
      • Has uncovered spaces: Yes
      Features
      • Levels: One and One Half
      • Stories: 1.5
      • Patio & porch: Covered, Patio
      • Exterior features: Lighting, Sprinkler System
      • Pool features: In Ground, Fenced, Community
      • Fencing: Fenced
      • Has view: Yes
      • View description: None
      • Waterfront features: No
      Lot
      • Size: 9,365 Square Feet
      • Features: Subdivision
      Details
      • Parcel number: 13.2.09.2.005.067.000
      • Special conditions: N/A

      Construction

      Type & style
      • Home type: SingleFamily
      • Property subtype: Single Family Residence
      Materials
      • HardiPlank Type
      • Foundation: Slab
      Condition
      • Year built: 2024

      Utilities & green energy

      • Water: Public
      • Utilities for property: Sewer Connected, Underground Utilities
      Green energy
      • Energy efficient items: Lighting

      Community & HOA

      Community
      • Features: Bike Trails, Boat Launch, Clubhouse, Fishing, Park, Sidewalks, Street Lights, Walking Paths
      • Subdivision: Lake Wilborn The Parc
      HOA
      • Has HOA: Yes
      • Amenities included: Management, Other
      • Services included: Maintenance Grounds
      • HOA fee: $1,300 annually
      Location
      • Region: Hoover

      Financial & listing details

      • Price per square foot: $236/sqft
      • Price range: $679.9K - $679.9K
      • Date on market: 4/12/2026

        Estimated market value

        Not available

        Estimated sales range

        Not available

        Not available

        Price history

        DateEventPrice
        6/14/2026Price change$679,900-0.7%$236/sqft
        Source: GALMLS #21449598 Report a problem
        6/8/2026Price change$684,900-0.7%$238/sqft
        Source: GALMLS #21449598 Report a problem
        4/13/2026Listed for sale$689,900+8.3%$239/sqft
        Source: eXp Realty #21449598 Report a problem
        6/28/2024Sold$637,020+4.3%$221/sqft
        Source: GALMLS #21374598 Report a problem
        1/16/2024Pending sale$610,900$212/sqft
        Source: GALMLS #21374598 Report a problem

        Public tax history

        Tax history is unavailable.

        Monthly payment

        Est. payment

        Payment breakdown

        Explore the cost of this home by adjusting the details. Changes won't be saved.
        All calculations are estimates and provided by Zillow, Inc. for informational purposes only. Actual amounts may vary.
        HOA fees may include property taxes on listings classified as Co-Ops. Contact the listing agent and/or owner for fee details.
        Mortgage interest rates are dependent on a number of factors, including credit score, down payment, and repayment length. Interest rate data provided by Zillow Group Marketplace, Inc. as of 1/1/1970 from various mortgage lenders with which we have lead or other similar arrangements; the Estimated Payment is an average of those rates.
        See how much you could borrow to make a competitive offer.

        Climate risks

        Neighborhood: 35244

        Getting around

        0 / 100
        Car-Dependent

        Nearby schools

        GreatSchools rating
        Schools provided by the listing agent
        • Elementary: South Shades Crest
        • Middle: Bumpus, Robert F
        • High: Hoover

        Source: GALMLS. This data may not be complete. We recommend contacting the local school district to confirm school assignments for this home.

        A local agent can set up tours, give advice and negotiate with sellers.

        A local lender can help you make sure your offer is ready when you are.

        Browse local experts

        Similar homes