Skip main navigation
Closed
  • $315,500

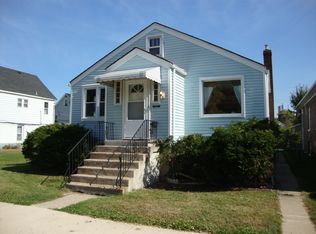
    2461 New York Ave, Whiting, IN 46394

    3beds
    1,400sqft
    Single Family Residence
    Built in 2026
    4,748 Square Feet Lot
    $315,600 Zestimate®
    $225/sqft
    $2,302 Estimated rent

    Home value

    $315,600

    $300,000 - $331,000

    $2,302/mo

    Zestimate® history
    Loading
    Loading...

    Owner options

    List your home for rent

    $2,302/mo

    Rent Zestimate®

    Find your next renter with Zillow Rental Manager. Plus, with online applications, you can quickly screen prospective tenants – for free.

    Learn more

    $2,302/mo

    Rent Zestimate®

    Refinance and save

    $1,591/mo

    Est. payment

    Refinancing to a lower rate could help reduce your monthly payments and save thousands over the life of the loan.

    See today's rates

    $1,591/mo

    Est. payment

    Explore your selling options

    Work with a Zillow partner agent

    Leverage their expertise and Zillow's premium Showcase listings to get your home seen by more buyers.

    Get started

    List with your own agent

    Get your home in front of millions of buyers by listing it on Zillow.

    Learn how to do it

    Sell it yourself

    Take full control of how buyers see your home on Zillow by listing For Sale by Owner (FSBO).

    List your home

    What's special

    High-efficiency furnaceDetached two-car garageFenced backyardQuartz countertopsSpacious primary suiteDouble vanityGenerously sized bedrooms
    Welcome to this stunning 2026 new construction home, now fully completed and move-in ready! Designed with modern living in mind, this open-concept layout offers high ceilings and abundant natural light, creating a bright and inviting atmosphere. The spacious primary suite features a walk-in closet and a private en-suite bathroom with a double vanity. The chef's kitchen is a true showstopper, complete with quartz countertops, stainless steel appliances, a stylish tile backsplash, and both an island and peninsula-perfect for entertaining and everyday living, and a pantry. Additional highlights include generously sized bedrooms, convenient main-level laundry, and energy-efficient features such as a high-efficiency furnace, central air conditioning, and a tankless hot water heater. Enjoy outdoor living in the fenced backyard along with the convenience of a detached two-car garage. Ideally located near the beach, shopping, public transportation, and just minutes from the Chicago Skyway, this home offers both comfort and exceptional accessibility. This beautifully crafted home is complete and ready for showings. Photos shown are from the actual completed home.

    Zillow last checked:

    Listing updated:

    Listed by:

    Gaudelupe Ambrosio,

    Homes on Demand Realty 219-308-4608

    Bought with:

    Gaudelupe Ambrosio, RB25001176

    Homes on Demand Realty

    Source: NIRA as distributed by MLS GRID,MLS#: 845118MLS Logo

    Facts & features

    Interior

    Bedrooms & bathrooms
    • Bedrooms: 3
    • Bathrooms: 2
    • Full bathrooms: 2
    Rooms
    • Room types: Bedroom 2, Primary Bedroom, Living Room, Kitchen, Dining Room, Bedroom 3
    Primary bedroom
    • Description: Master Suite with bathroom and walk-in closet
    • Level: Main
    • Area: 180
    • Dimensions: 15.0 x 12.0
    Bedroom 2
    • Level: Main
    • Area: 120
    • Dimensions: 12.0 x 10.0
    Bedroom 3
    • Level: Main
    • Area: 132
    • Dimensions: 12.0 x 11.0
    Dining room
    • Description: laundry closet
    • Level: Main
    • Area: 144
    • Dimensions: 12.0 x 12.0
    Kitchen
    • Description: walk-in pantry
    • Level: Main
    • Area: 120
    • Dimensions: 10.0 x 12.0
    Living room
    • Level: Main
    • Area: 270
    • Dimensions: 18.0 x 15.0
    Heating
    • ENERGY STAR Qualified Equipment, Natural Gas
    Appliances
    • Included: Dishwasher, Refrigerator, Range, Microwave, Gas Water Heater
    • Laundry: Gas Dryer Hookup, Washer Hookup, Main Level
    Features
    • Ceiling Fan(s), Walk-In Closet(s), Recessed Lighting, Pantry, Open Floorplan, Kitchen Island, High Ceilings, Eat-in Kitchen, Double Vanity
    • Windows: Insulated Windows
    • Basement: Crawl Space
    • Has fireplace: No
    Interior area
    • Total structure area: 1,400
    • Total interior livable area: 1,400 sqft
    • Finished area above ground: 1,400

    Property

    Parking
    • Total spaces: 2
    • Parking features: Detached, On Street, Alley Access, Garage Door Opener
    • Garage spaces: 2
    Features
    • Levels: One
    • Patio & porch: Covered, Rear Porch, Front Porch
    • Exterior features: Lighting, Rain Gutters, Private Yard
    • Pool features: None
    • Has view: Yes
    • View description: Neighborhood
    Lot
    • Size: 4,748 Square Feet
    • Features: Back Yard
    Details
    • Parcel number: 450307480025000023
    • Special conditions: None

    Construction

    Type & style
    • Home type: SingleFamily
    • Property subtype: Single Family Residence
    Condition
    • New construction: Yes
    • Year built: 2026

    Utilities & green energy

    • Electric: 100 Amp Service
    • Sewer: Public Sewer
    • Water: Public
    • Utilities for property: Electricity Available, Water Available, Natural Gas Available

    Community & HOA

    Community
    • Security: Carbon Monoxide Detector(s), Smoke Detector(s)
    • Subdivision: South Park Sub
    HOA
    • Has HOA: No
    Location
    • Region: Whiting

    Financial & listing details

    • Price per square foot: $225/sqft
    • Date on market: 9/10/2026
    • Listing agreement: Exclusive Right To Sell
    • Listing terms: Cash,VA Loan,FHA,Conventional

    Price history

    DateEventPrice
    10/28/2026Sold$315,500-1.3%$225/sqft
    Source: NIRA as distributed by MLS GRID #845118 Report a problem
    9/15/2026Pending sale$319,500$228/sqft
    Source: NIRA as distributed by MLS GRID #845118 Report a problem
    9/10/2026Listed for sale$319,500$228/sqft
    Source: NIRA as distributed by MLS GRID #845118 Report a problem

    Public tax history

    Tax history is unavailable.

    Neighborhood: Robertsdale

    Nearby schools

    GreatSchools rating
    Get a cash offer in 3 minutes
    Find out how much your home could sell for in as little as 3 minutes with a no-obligation cash offer.
    Estimated market value

    $315,600

    Get a cash offer in 3 minutes
    Find out how much your home could sell for in as little as 3 minutes with a no-obligation cash offer.
    Estimated market value

    $315,600