Skip main navigation
Closed
  • $2,000,000

    2461 Oak Grove Ests NE, Atlanta, GA 30345

    6beds
    7,759sqft
    Single Family Residence, Residential
    Built in 2006
    0.71 Acres Lot
    $2,047,500 Zestimate®
    $258/sqft
    $7,317 Estimated rent

    Home value

    $2,047,500

    $1.88M - $2.23M

    $7,317/mo

    Zestimate® history
    Loading
    Loading...

    Owner options

    List your home for rent

    $7,317/mo

    Rent Zestimate®

    Find your next renter with Zillow Rental Manager. Plus, with online applications, you can quickly screen prospective tenants – for free.

    Learn more

    $7,317/mo

    Rent Zestimate®

    Refinance and save

    $13,602/mo

    Est. payment

    Refinancing to a lower rate could help reduce your monthly payments and save thousands over the life of the loan.

    See today's rates

    $13,602/mo

    Est. payment

    Explore your selling options

    Work with a Zillow partner agent

    Leverage their expertise and Zillow's premium Showcase listings to get your home seen by more buyers.

    Get started

    List with your own agent

    Get your home in front of millions of buyers by listing it on Zillow.

    Learn how to do it

    Sell it yourself

    Take full control of how buyers see your home on Zillow by listing For Sale by Owner (FSBO).

    List your home

    What's special

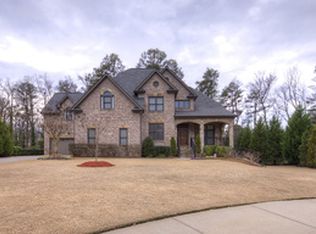
    This is it! A private oasis inside one of Atlanta’s most sought-after communities near EMORY, VA & CHOA. Built by Milani Homes. Meticulously renovated with modern elegance. The estates spans 3 levels resting on nearly one full acre 105x322x257x185. Enter the grand 2-story foyer through 8 foot metal front doors with plenty of natural light creating an inviting yet sophisticated atmosphere. 2-story great room with coffered ceilings, modern light fixture, fireplace and built in cabinets sets the stage for elegant entertaining. The dining room seats 12 with built-in cabinets adds timeless charm. Multiple gathering spaces including a breakfast area overlooking the manicured grounds. The gourmet kitchen features top-of-the-line appliances, professional double oven range with separate warming drawer oven, large island with seating & additional storage opening to the outdoor screen porch area & deck. The mudroom, butler pantry and linen closet located near the 3 car garage that includes storage cabinets. Upstairs, the expansive primary suite features hardwood floors, fireplace with built-in cabinets, private screen porch and large walk-in closet with island. 5 additional guest bedroom suites with hardwood floors and private full baths offering ample space for family and guests. Downstairs, daylight basement with beautiful tile floors, full bath, bar with wine rack, ice maker, wine cooler & fridge. Outside, a private oasis awaits! Resort-like lush landscaping surrounds the 18’x35’ foot pool and separate spa. Large patio for entertaining, fountains & koi pond. Outdoor kitchen with new grill and outdoor shower. Additional patio space offering a seamless blend of luxurious living and resort-style amenities. Also includes 600 LB iron double doors, new roof, whole house water filtration system, electric shades for the entire house, dimmers for all recess lights, 30 foot metal flagpole, 8 exterior (solar powered) cameras, ring camera and simplisafe security system. This estate provides an unparalleled opportunity to experience the epitome of refined elegance in one of Atlanta's most coveted locations.

    Zillow last checked:

    Listing updated:

    Listed by:

    AZIZI PENNY,

    HomeSmart 404-539-7081

    Bought with:

    Analy Navarro, 434039

    Maximum One Premier Realtors

    Source: FMLS GA,MLS#: 7630363MLS Logo

    Facts & features

    Interior

    Bedrooms & bathrooms
    • Bedrooms: 6
    • Bathrooms: 6
    • Full bathrooms: 6
    • Main level bathrooms: 1
    • Main level bedrooms: 1
    Rooms
    • Room types: Attic, Basement, Dining Room, Great Room, Master Bedroom, Media Room, Office, Sun Room
    Primary bedroom
    • Features: Oversized Master, Sitting Room
    • Level: Oversized Master, Sitting Room
    Bedroom
    • Features: Oversized Master, Sitting Room
    Primary bathroom
    • Features: Double Vanity, Separate Tub/Shower, Vaulted Ceiling(s), Whirlpool Tub
    Dining room
    • Features: Seats 12+, Separate Dining Room
    Kitchen
    • Features: Cabinets White, Kitchen Island, Pantry Walk-In, Stone Counters, View to Family Room, Wine Rack
    Heating
    • Central, Natural Gas
    Cooling
    • Ceiling Fan(s), Central Air
    Appliances
    • Included: Dishwasher, Disposal, Double Oven, Gas Oven, Gas Range, Microwave, Range Hood, Refrigerator
    • Laundry: In Hall, Main Level, Upper Level
    Features
    • Bookcases, Coffered Ceiling(s), Crown Molding, Double Vanity, Entrance Foyer 2 Story, High Ceilings 10 ft Main, High Ceilings 10 ft Upper, High Speed Internet, His and Hers Closets, Recessed Lighting, Walk-In Closet(s)
    • Flooring: Ceramic Tile, Hardwood
    • Windows: Insulated Windows, Window Treatments, Wood Frames
    • Basement: Daylight,Finished,Finished Bath,Full,Walk-Out Access
    • Attic: Pull Down Stairs
    • Number of fireplaces: 2
    • Fireplace features: Great Room, Master Bedroom
    • Common walls with other units/homes: No Common Walls
    Interior area
    • Total structure area: 7,759
    • Total interior livable area: 7,759 sqft
    • Finished area above ground: 5,334
    • Finished area below ground: 2,425

    Property

    Parking
    • Total spaces: 6
    • Parking features: Attached, Garage, Garage Door Opener, Garage Faces Side, Level Driveway, On Street
    • Attached garage spaces: 3
    • Has uncovered spaces: Yes
    Accessibility
    • Accessibility features: None
    Features
    • Levels: Three Or More
    • Patio & porch: Covered, Deck, Front Porch, Patio, Screened
    • Exterior features: Balcony, Gas Grill, Lighting, Rain Gutters
    • Has private pool: Yes
    • Pool features: Fenced, Heated, In Ground, Pool/Spa Combo, Private, Salt Water
    • Has spa: Yes
    • Spa features: Bath, Private
    • Fencing: Back Yard,Fenced,Privacy,Wood
    • Has view: Yes
    • View description: Neighborhood
    • Waterfront features: None
    • Body of water: None
    Lot
    • Size: 0.71 Acres
    • Dimensions: 105x322x257x185
    • Features: Cul-De-Sac, Level, Private, Sprinklers In Front, Sprinklers In Rear
    Details
    • Additional structures: Outdoor Kitchen
    • Parcel number: 18 194 01 065
    • Other equipment: Irrigation Equipment
    • Horse amenities: None

    Construction

    Type & style
    • Home type: SingleFamily
    • Architectural style: European,Traditional
    • Property subtype: Single Family Residence, Residential
    Materials
    • Brick 4 Sides, Stone
    • Foundation: Slab
    • Roof: Composition,Shingle
    Condition
    • Updated/Remodeled
    • New construction: No
    • Year built: 2006

    Utilities & green energy

    • Electric: 110 Volts
    • Sewer: Public Sewer
    • Water: Public
    • Utilities for property: Cable Available, Electricity Available, Natural Gas Available, Phone Available, Sewer Available, Underground Utilities, Water Available
    Green energy
    • Energy efficient items: Thermostat
    • Energy generation: None

    Community & HOA

    Community
    • Features: Homeowners Assoc
    • Security: Carbon Monoxide Detector(s), Security System Owned, Smoke Detector(s)
    • Subdivision: Oak Grove Estates
    HOA
    • Has HOA: Yes
    • HOA fee: $1,200 annually
    Location
    • Region: Atlanta

    Financial & listing details

    • Price per square foot: $258/sqft
    • Annual tax amount: $30,574
    • Date on market: 8/10/2025
    • Cumulative days on market: 133 days
    • Electric utility on property: Yes
    • Road surface type: Asphalt, Paved

    Price history

    DateEventPrice
    12/5/2025Sold$2,000,000-11.1%$258/sqft
    Source: FMLS GA #7630363 Report a problem
    9/2/2025Pending sale$2,249,900$290/sqft
    Source: FMLS GA #7630363 Report a problem
    8/18/2025Price change$2,249,900-2.2%$290/sqft
    Source: FMLS GA #7630363 Report a problem
    5/17/2025Price change$2,299,900-2.1%$296/sqft
    Source: FMLS GA #7548976 Report a problem
    4/7/2025Listed for sale$2,350,000+35.1%$303/sqft
    Source: FMLS GA #7548976 Report a problem
    1/6/2022Sold$1,740,000-3.1%$224/sqft
    Source: FMLS GA #6955662 Report a problem
    12/10/2021Pending sale$1,795,000$231/sqft
    Source: FMLS GA #6955662 Report a problem
    11/11/2021Price change$1,795,000-5.3%$231/sqft
    Source: FMLS GA #6955662 Report a problem
    10/12/2021Listed for sale$1,895,000$244/sqft
    Source: FMLS GA #6955662 Report a problem

    Public tax history

    Tax history is unavailable.

    Neighborhood: 30345

    Nearby schools

    GreatSchools rating
    Schools provided by the listing agent
    • Elementary: Oak Grove - Dekalb
    • Middle: Henderson - Dekalb
    • High: Lakeside - Dekalb

    Source: FMLS GA. This data may not be complete. We recommend contacting the local school district to confirm school assignments for this home.

    Get a cash offer in 3 minutes
    Find out how much your home could sell for in as little as 3 minutes with a no-obligation cash offer.
    Estimated market value
    $2,047,500
    Get a cash offer in 3 minutes
    Find out how much your home could sell for in as little as 3 minutes with a no-obligation cash offer.
    Estimated market value
    $2,047,500