Open House Sunday 8/24/25 from 1-3 pm with Team Thompson.
Welcome home to this well-kept 2-bedroom, 1-bath Cape Cod offering over 1,100 sq ft of living space. Built in 1952, this home features a bright living room, an eat-in kitchen, and a spacious finished attic that can serve as a bonus room or third bedroom. The full basement provides plenty of storage and potential for additional living space.
Situated on a manageable lot with easy-care vinyl siding, this property offers low maintenance and affordability. Conveniently located near shopping, dining, and highway access, making for an easy commute. The deck on the back of the house has the most incredible breeze most of the time which makes for exceptional outdoor entertaining. Small babbling brook across back of property. Fenced back yard.
Special Assessments are for Street Cleaning & Street Lighting for $75.76 per half.
Closed
$158,500
2461 Ogden Ave, Akron, OH 44312
3beds
1,626sqft
Single Family Residence
Built in 1952
4,839 Square Feet Lot
$193,700 Zestimate®
$97/sqft
$1,756 Estimated rent
Home value
$193,700
$180,000 - $207,000
$1,756/mo
Zestimate® history
Owner options
List your home for rent
$1,756/mo
Rent Zestimate®
Find your next renter with Zillow Rental Manager. Plus, with online applications, you can quickly screen prospective tenants – for free.
$1,756/mo
Rent Zestimate®
Refinance and save
$1,113/mo
Est. payment
Refinancing to a lower rate could help reduce your monthly payments and save thousands over the life of the loan.
$1,113/mo
Est. payment
Explore your selling options
Work with a Zillow partner agent
Leverage their expertise and Zillow's premium Showcase listings to get your home seen by more buyers.
Get startedList with your own agent
Get your home in front of millions of buyers by listing it on Zillow.
Learn how to do itSell it yourself
Take full control of how buyers see your home on Zillow by listing For Sale by Owner (FSBO).
List your homeWhat's special
Manageable lotIncredible breezeFull basementSmall babbling brookEat-in kitchenEasy-care vinyl siding
Zillow last checked:
Listing updated:
Listed by:
Karen L Thompson 330-697-8372 karenthompson@howardhanna.com,
Howard Hanna
Bought with:
Sara Shier, 2019003598
EXP Realty, LLC.
Source: MLS Now,MLS#: 5150558Originating MLS: Medina County Board of REALTORS
Facts & features
Interior
Bedrooms & bathrooms
- Bedrooms: 3
- Bathrooms: 2
- Full bathrooms: 2
- Main level bathrooms: 1
- Main level bedrooms: 2
Bedroom
- Description: Flooring: Carpet
- Features: Window Treatments
- Level: Second
- Dimensions: 27.25 x 14.3
Bedroom
- Description: Flooring: Carpet
- Features: Window Treatments
- Level: First
- Dimensions: 10.5 x 9.5
Bedroom
- Description: Flooring: Wood
- Features: Window Treatments
- Level: First
- Dimensions: 10.5 x 11.25
Kitchen
- Description: Flooring: Linoleum
- Features: Window Treatments
- Level: First
- Dimensions: 13.25 x 14.2
Living room
- Description: Flooring: Carpet
- Features: Window Treatments
- Level: First
- Dimensions: 11.25 x 16.25
Recreation
- Description: Flooring: Carpet
- Level: Lower
- Dimensions: 25.7 x 13.59
Utility room
- Level: Lower
Heating
- Forced Air, Gas
Cooling
- Central Air, Ceiling Fan(s)
Appliances
- Included: Dryer, Range, Refrigerator, Washer
- Laundry: Lower Level
Features
- Eat-in Kitchen, Laminate Counters
- Basement: Partially Finished
- Has fireplace: No
- Fireplace features: None
Interior area
- Total structure area: 1,626
- Total interior livable area: 1,626 sqft
- Finished area above ground: 1,176
- Finished area below ground: 450
Property
Parking
- Parking features: Driveway
Features
- Levels: Two
- Stories: 2
- Patio & porch: Covered, Porch
- Exterior features: Storage
- Pool features: None
- Fencing: Fenced
Lot
- Size: 4,839 Square Feet
- Features: Gentle Sloping, Stream/Creek, Spring
Details
- Additional structures: Shed(s)
- Parcel number: 6830967
Construction
Type & style
- Home type: SingleFamily
- Architectural style: Cape Cod
- Property subtype: Single Family Residence
Materials
- Vinyl Siding
- Roof: Asphalt,Fiberglass
Condition
- Year built: 1952
Details
- Warranty included: Yes
Utilities & green energy
- Sewer: Public Sewer
- Water: Public
Community & HOA
Community
- Subdivision: Knollwood Estates
HOA
- Has HOA: No
Location
- Region: Akron
Financial & listing details
- Price per square foot: $97/sqft
- Tax assessed value: $106,370
- Annual tax amount: $2,370
- Date on market: 8/23/2025
- Cumulative days on market: 6 days
- Listing agreement: Exclusive Right To Sell
- Listing terms: Cash,Conventional,FHA,VA Loan
Price history
| Date | Event | Price |
|---|---|---|
| 10/6/2025 | Sold | $158,500+2.3%$97/sqft |
Source: MLS Now #5150558 Report a problem | ||
| 8/29/2025 | Pending sale | $155,000$95/sqft |
Source: MLS Now #5150558 Report a problem | ||
| 8/23/2025 | Listed for sale | $155,000+3000%$95/sqft |
Source: MLS Now #5150558 Report a problem | ||
| 9/16/1996 | Sold | $5,000$3/sqft |
Source: Public Record Report a problem | ||
Public tax history
| Year | Property taxes | Tax assessment |
|---|---|---|
| 2025 | $2,500 +2.6% | $37,230 |
| 2024 | $2,437 +19.9% | $37,230 |
| 2023 | $2,032 +12.6% | $37,230 +44% |
| 2022 | $1,804 -0.1% | $25,855 |
| 2021 | $1,806 | $25,855 |
| 2020 | -- | $25,855 +11.8% |
| 2019 | $1,180 +9.6% | $23,128 0% |
| 2018 | $1,076 -1.5% | $23,130 |
| 2017 | $1,093 | $23,130 |
| 2016 | $1,093 | $23,130 |
| 2015 | $1,093 +0.8% | $23,130 |
| 2014 | $1,084 +7.5% | $23,130 +3.5% |
| 2013 | $1,009 +1.1% | $22,340 |
| 2012 | $998 +19.4% | $22,340 +0% |
| 2011 | $836 -18.7% | $22,334 -15% |
| 2010 | $1,028 | $26,286 |
| 2009 | -- | $26,286 |
| 2008 | $1,075 -35.8% | $26,286 -10% |
| 2007 | $1,673 +0.8% | $29,194 |
| 2006 | $1,660 +18.9% | $29,194 |
| 2005 | $1,397 | $29,194 +7.5% |
| 2004 | -- | $27,150 |
| 2003 | $1,312 -0.7% | $27,150 |
| 2002 | $1,321 +5.9% | $27,150 +17.3% |
| 2001 | $1,247 +16.9% | $23,153 |
| 2000 | $1,067 | $23,153 |
Find assessor info on the county website
Neighborhood: Ellet
Nearby homes
- $162,0003 bd1 ba1.1k sqft2465 Ogden Ave, Akron, OH 44312Sold
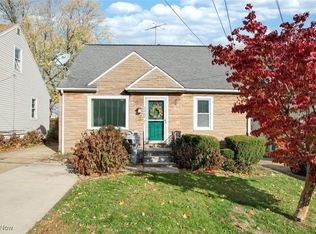
- $122,8002 bd1 ba840 sqft2457 Ogden Ave, Akron, OH 44312Off Market
- $149,8003 bd1 ba1.1k sqft2469 Ogden Ave, Akron, OH 44312Off Market
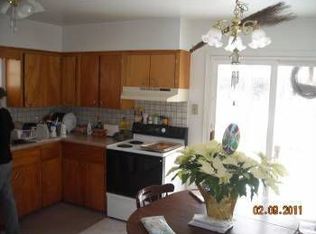
- $123,6002 bd1 ba900 sqft2455 Ogden Ave, Akron, OH 44312Off Market
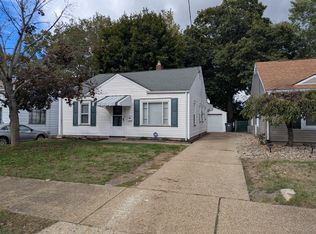
- $98,9003 bd1 ba-- sqft2475 Ogden Ave, Akron, OH 44312Sold
- $96,3001 bd1 ba576 sqft2451 Ogden Ave, Akron, OH 44312Off Market
- $161,1003 bd1 ba1.1k sqft2445 Ogden Ave, Akron, OH 44312Off Market
- $111,0003 bd2 ba1.5k sqft2479 Ogden Ave, Akron, OH 44312Sold
Nearby schools
GreatSchools rating
- 5/10Ritzman Community Learning CenterGrades: PK-5Distance: 0.3 mi
- 3/10Hyre Community Learning CenterGrades: 6-8Distance: 0.3 mi
- 6/10Ellet Community Learning CenterGrades: 9-12Distance: 0.7 mi
Schools provided by the listing agent
- District: Akron CSD - 7701
Source: MLS Now. This data may not be complete. We recommend contacting the local school district to confirm school assignments for this home.
Get a cash offer in 3 minutes
Find out how much your home could sell for in as little as 3 minutes with a no-obligation cash offer.
Estimated market value
$193,700
Get a cash offer in 3 minutes
Find out how much your home could sell for in as little as 3 minutes with a no-obligation cash offer.
Estimated market value
$193,700
- Ohio
- Summit County
- Akron
- 44312
- Ellet
- 2461 Ogden Ave
Nearby cities
Nearby neighborhoods
Nearby zip codes
Other Akron Topics
