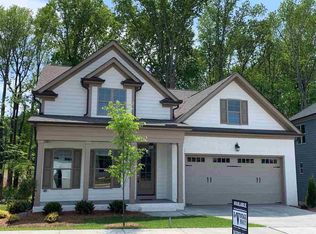
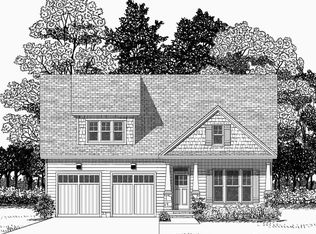
The Hanover. Custom plan by Massengill Design-Build. Side entry two car garage on corner lot. Gorgeous double front door. Open floor plan with 1st floor master bedroom. Two large bedrooms upstairs. Bonus upstairs can be 4th bedroom or second master. Kitchen features granite countertops, tile backsplash, under cabinet lighting. Large screen porch and grilling patio. 2x6 exterior walls. HOA includes lawn maintenance. Amenities available nearby at Bentwinds Country Club.
This property is not currently displayed as for sale or rent on Zillow. This may be different from what's on other websites or public sources.