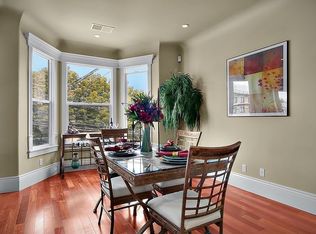
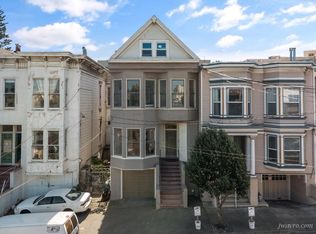
www.2461post.com NEW Edwardian from foundation to roof and cosmetic reconstruction with quality craftsmanship and materials. Brazilian Redwood Flooring and cabinetry; stainless steel Viking appliances (gas); beveled ceiling/wall and corner interfacing for impressive decor and taste. Granite kitchen counters. Newest fireplace technology housed in authentic marble with marble accents. Dining cove, Entry cove, counter snacking area, storage. Master bath and bedroom with deck overlooking the direct access to garden and patio areas. Office-in-home, and large guest bedroom complete the main/first floor. Everything mentioned so far is on the main floor. The floor just beneath is multifunctioned living area. Large exquisite natural tile floor for two hundred square feet of recreation area and dining. Plus, full kitchen hookups await your decision. Plus, two bedrooms and easy rear exit to sunny patio and garden areas round out a private mother-in-law or rental unit option. You may be just as happy having the extra space for recreation, children's quarters, sports bar, or your private library. Let your imagination work, the space is yours! This home is on the fast-track to condominium ownership within 14 months with mandatory owner occupancy for one year. Central San Francisco location; walking distance to the emerging medical high technology neighborhood of Mt. Zion, UCSF's cancer research center , and the main San Francisco Kaiser Hospital. Walking access to transportation, restaurants, services, and Fillmore/Geary entertainment.
This property is not currently displayed as for sale or rent on Zillow. This may be different from what's on other websites or public sources.