Skip main navigation
Off market
  • $470,500

    2461 Ridge Ct, Apopka, FL 32712

    4beds
    2,000sqft
    Single Family Residence
    Built in 2021
    6,599 Square Feet Lot
    $470,500 Zestimate®
    $235/sqft
    $2,625 Estimated rent

    Home value

    $470,500

    $447,000 - $494,000

    $2,625/mo

    Zestimate® history
    Loading
    Loading...

    Owner options

    List your home for rent

    $2,625/mo

    Rent Zestimate®

    Find your next renter with Zillow Rental Manager. Plus, with online applications, you can quickly screen prospective tenants – for free.

    Learn more

    $2,625/mo

    Rent Zestimate®

    Refinance and save

    $3,618/mo

    Est. payment

    Refinancing to a lower rate could help reduce your monthly payments and save thousands over the life of the loan.

    See today's rates

    $3,618/mo

    Est. payment

    Explore your selling options

    Work with a Zillow partner agent

    Leverage their expertise and Zillow's premium Showcase listings to get your home seen by more buyers.

    Get started

    List with your own agent

    Get your home in front of millions of buyers by listing it on Zillow.

    Learn how to do it

    Sell it yourself

    Take full control of how buyers see your home on Zillow by listing For Sale by Owner (FSBO).

    List your home

    What's special

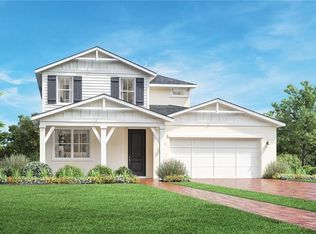
    Under Construction. From the moment you walk through the door of this home you will be amazed. This very versatile home boasts 4 bedrooms, 3 full bathrooms, loft and 3 additional rooms flexibly designed for home offices, game rooms, craft rooms or anything else you might need an extra room for. The open floorplan is perfect for entertaining with triple sliding glass doors out to a pavered covered lanai that will make extending the party to the outside a breeze. The island in the kitchen is massive and we've added cabinets to the island for even more storage. The master suite is a dream with his and her walk in closets and you'll love the floating folding counter in the laundry room. You still have time to select your interior finishes on this home so you can make it truly magical. Amenities include cabana and pool, playground, multiple walking trails and more!

    This property is not currently displayed as for sale or rent on Zillow. This may be different from what's on other websites or public sources.

    Originating MLS: Orlando Regional

    Facts & features

    Interior

    Bedrooms & bathrooms
    • Bedrooms: 4
    • Bathrooms: 2
    • Full bathrooms: 2
    Heating
    • Forced air, Electric
    Cooling
    • Central
    Appliances
    • Included: Dishwasher, Garbage disposal, Microwave
    • Laundry: Inside, Laundry Room, Upper Floor
    Features
    • Eating Space In Kitchen, Open Floorplan, Stone Counters, Walk-In Closet(s), Thermostat, Living Room/Dining Room Combo, In Wall Pest System
    • Flooring: Tile, Carpet
    • Windows: Low Emissivity Windows
    Interior area
    • Total interior livable area: 2,000 sqft

    Property

    Parking
    • Parking features: Garage - Attached
    Features
    • Levels: Two
    • Patio & porch: Patio, Covered, Front Porch
    Lot
    • Size: 6,599 Square Feet
    • Dimensions: 55x120
    • Features: In City Limits, Sidewalk, Street Paved, Corner Lot
    • Residential vegetation: Trees/Landscaped, Oak Trees
    Details
    • Zoning: A-1(ZIP)

    Construction

    Type & style
    • Home type: SingleFamily
    • Architectural style: Craftsman
    • Property subtype: Single Family Residence
    Condition
    • Under Construction
    • Year built: 2021
    Details
    • Builder model: Ferncroft Craftsman
    • Builder name: Toll Brothers

    Utilities & green energy

    • Sewer: Public Sewer
    • Water: Public
    • Utilities for property: Phone Available, Cable Available, Electricity Available, Sewer Available, Sprinkler Meter, Natural Gas Available

    Community & HOA

    Community
    • Subdivision: OAKS AT KELLY PARK
    HOA
    • Has HOA: Yes
    • Amenities included: Pool, Recreation Facilities, Trails
    • Services included: Community Pool, Recreational Facilities, Common Area Taxes, Escrow Reserves Fund, Manager
    • HOA fee: $108 monthly
    Location
    • Region: Apopka

    Financial & listing details

    • Price per square foot: $235/sqft
    • Listing terms: Cash, Conventional, FHA, VA Loan, USDA Loan
    • Ownership: Fee Simple

    Price history

    DateEventPrice
    6/7/2021Listing removed--
    Source: Toll Brothers Inc. Report a problem
    1/12/2021Pending sale$474,995$237/sqft
    Source: Stellar MLS #O5907519 Report a problem
    12/14/2020Price change$474,995+0.4%$237/sqft
    Source: Toll Brothers Report a problem
    12/10/2020Price change$472,995+5.1%$236/sqft
    Source: Toll Brothers Report a problem
    11/24/2020Price change$449,995$225/sqft
    Source: Toll Brothers Report a problem
    6/2/2020Listed for sale--
    Source: Toll Brothers Report a problem

    Public tax history

    Tax history is unavailable.

    Neighborhood: 32712

    Nearby schools

    GreatSchools rating
    Schools provided by the listing agent
    • Elementary: Zellwood Elementary School
    • Middle: Wolf Lake Middle School
    • High: Apopka High School
    • District: Orange County

    Source: The MLS. This data may not be complete. We recommend contacting the local school district to confirm school assignments for this home.

    Get a cash offer in 3 minutes
    Find out how much your home could sell for in as little as 3 minutes with a no-obligation cash offer.
    Estimated market value
    $470,500
    Get a cash offer in 3 minutes
    Find out how much your home could sell for in as little as 3 minutes with a no-obligation cash offer.
    Estimated market value
    $470,500