Welcome to this beautifully maintained 3-bedroom, 2 full and 2 half bath townhouse with a one-car garage in the sought-after McNair Farms community. Offering a spacious and functional layout across three finished levels, this home combines comfort, convenience, and an unbeatable location. The main level is filled with natural light and features a large living room overlooking the foyer, creating an open and inviting first impression. The heart of the home is the well-appointed kitchen, complete with hardwood floors, 42-inch maple cabinets, abundant counter space, stainless steel appliances, recessed lighting, a center island, a pantry, and a generous eat-in dining area with a cozy gas fireplace. Just off the kitchen, the bright family room is surrounded by windows and opens through a sliding glass door to the rear deck, making it the perfect space for entertaining or relaxing. A convenient powder room completes the main level. Upstairs, the spacious primary suite offers a peaceful retreat with a walk-in closet, ceiling fan, and an impressive en-suite bath featuring dual vanities, a separate shower, and a large soaking tub perfect for unwinding at the end of the day. Two additional bedrooms, one with a ceiling fan, share a hall bathroom with a tub shower, while a double-door linen closet provides excellent storage. The finished lower level offers a versatile recreation room with tile flooring and recessed lighting, plus a bump-out area with direct access to the fully fenced backyard. A half bath, laundry closet with shelving, and interior access to the garage add everyday convenience. Outside, enjoy the deck overlooking the fenced yard, ideal for outdoor dining or quiet evenings. Located just a short walk to Clocktower Shopping Center and minutes from Route 28, the Dulles Toll Road, and Fairfax County Parkway, this home offers easy access to shopping, dining, commuter routes, and everything Northern Virginia has to offer. Rec fee paid twice a year.b PARKING: Garage, driveway and 2 additional permits!
Sold for $650,000
$650,000
2461 Rolling Plains Dr, Herndon, VA 20171
3beds
2,240sqft
Townhouse
Built in 1999
1,700 Square Feet Lot
$651,200 Zestimate®
$290/sqft
$3,119 Estimated rent
Home value
$651,200
$619,000 - $684,000
$3,119/mo
Zestimate® history
Owner options
List your home for rent
$3,119/mo
Rent Zestimate®
Find your next renter with Zillow Rental Manager. Plus, with online applications, you can quickly screen prospective tenants – for free.
$3,119/mo
Rent Zestimate®
Refinance and save
$4,129/mo
Est. payment
Refinancing to a lower rate could help reduce your monthly payments and save thousands over the life of the loan.
$4,129/mo
Est. payment
Explore your selling options
Work with a Zillow partner agent
Leverage their expertise and Zillow's premium Showcase listings to get your home seen by more buyers.
Get startedList with your own agent
Get your home in front of millions of buyers by listing it on Zillow.
Learn how to do itSell it yourself
Take full control of how buyers see your home on Zillow by listing For Sale by Owner (FSBO).
List your homeWhat's special
Cozy gas fireplaceOne-car garageFully fenced backyardRecessed lightingCenter islandGenerous eat-in dining areaHardwood floors
Zillow last checked:
Listing updated:
Listed by:
Cristina Dougherty 703-969-0471,
Paul Wesley Real Estate
Bought with:
Tom Moffett, 0225206111
Redfin Corporation
Source: Bright MLS,MLS#: VAFX2322082
Facts & features
Interior
Bedrooms & bathrooms
- Bedrooms: 3
- Bathrooms: 4
- Full bathrooms: 2
- 1/2 bathrooms: 2
- Main level bathrooms: 1
Rooms
- Room types: Living Room, Dining Room, Primary Bedroom, Bedroom 2, Bedroom 3, Kitchen, Family Room, Laundry, Recreation Room, Bathroom 2, Primary Bathroom, Half Bath
Primary bedroom
- Features: Ceiling Fan(s), Flooring - Carpet
- Level: Upper
Bedroom 2
- Features: Flooring - Carpet, Ceiling Fan(s)
- Level: Upper
Bedroom 3
- Features: Flooring - Carpet
- Level: Upper
Primary bathroom
- Features: Soaking Tub, Bathroom - Stall Shower, Double Sink
- Level: Upper
Bathroom 2
- Features: Bathroom - Tub Shower
- Level: Upper
Dining room
- Features: Flooring - HardWood, Fireplace - Gas
- Level: Main
Family room
- Features: Flooring - HardWood
- Level: Main
Half bath
- Level: Lower
Half bath
- Level: Main
Kitchen
- Features: Flooring - HardWood, Eat-in Kitchen, Kitchen - Electric Cooking
- Level: Main
Laundry
- Level: Lower
Living room
- Features: Flooring - Carpet
- Level: Main
Recreation room
- Features: Flooring - Ceramic Tile
- Level: Lower
Heating
- Forced Air, Natural Gas
Cooling
- Central Air, Electric
Appliances
- Included: Microwave, Dishwasher, Disposal, Dryer, Ice Maker, Oven, Oven/Range - Electric, Refrigerator, Stainless Steel Appliance(s), Washer, Water Heater, Gas Water Heater
- Laundry: Lower Level, Laundry Room
Features
- Soaking Tub, Bathroom - Tub Shower, Ceiling Fan(s), Combination Kitchen/Dining, Floor Plan - Traditional, Eat-in Kitchen, Kitchen Island, Primary Bath(s), Recessed Lighting, Walk-In Closet(s)
- Flooring: Carpet, Laminate, Luxury Vinyl, Hardwood, Wood
- Basement: Finished,Garage Access,Heated,Interior Entry,Rear Entrance,Walk-Out Access
- Number of fireplaces: 1
- Fireplace features: Gas/Propane
Interior area
- Total structure area: 2,240
- Total interior livable area: 2,240 sqft
- Finished area above ground: 1,620
- Finished area below ground: 620
Property
Parking
- Total spaces: 2
- Parking features: Garage Faces Front, Attached, Driveway
- Attached garage spaces: 1
- Uncovered spaces: 1
Accessibility
- Accessibility features: None
Features
- Levels: Three
- Stories: 3
- Patio & porch: Deck
- Pool features: Community
- Fencing: Full,Back Yard
Lot
- Size: 1,700 Square Feet
Details
- Additional structures: Above Grade, Below Grade
- Parcel number: 0163 06 0086
- Zoning: 316
- Special conditions: Standard
Construction
Type & style
- Home type: Townhouse
- Architectural style: Colonial
- Property subtype: Townhouse
Materials
- Brick
- Foundation: Slab
- Roof: Architectural Shingle
Condition
- Very Good
- New construction: No
- Year built: 1999
Details
- Builder model: Pembrook
Utilities & green energy
- Sewer: Public Sewer
- Water: Public
Community & HOA
Community
- Subdivision: Mcnair Farms Land Bay 2
HOA
- Has HOA: Yes
- Amenities included: Common Grounds, Pool, Basketball Court, Community Center, Tot Lots/Playground, Tennis Court(s)
- Services included: Common Area Maintenance, Management, Road Maintenance, Snow Removal, Trash
- HOA fee: $115 monthly
- HOA name: MCNAIR FARMS LAND BAY 2 HOA
Location
- Region: Herndon
Financial & listing details
- Price per square foot: $290/sqft
- Tax assessed value: $632,660
- Annual tax amount: $7,298
- Date on market: 7/7/2026
- Listing agreement: Exclusive Right To Sell
- Listing terms: Cash,Conventional,FHA,VA Loan
- Ownership: Fee Simple
Price history
| Date | Event | Price |
|---|---|---|
| 8/10/2026 | Sold | $650,000$290/sqft |
Source:  Bright MLS #VAFX2322082 Report a problem Bright MLS #VAFX2322082 Report a problem | ||
| 8/6/2026 | Pending sale | $650,000$290/sqft |
Source: Bright MLS #VAFX2322082 Report a problem | ||
| 7/14/2026 | Contingent | $650,000$290/sqft |
Source: Bright MLS #VAFX2322082 Report a problem | ||
| 7/7/2026 | Listed for sale | $650,000+40.5%$290/sqft |
Source: Bright MLS #VAFX2322082 Report a problem | ||
| 5/3/2013 | Sold | $462,500+3.9%$206/sqft |
Source: Public Record Report a problem | ||
| 3/29/2013 | Listed for sale | $445,000+6.2%$199/sqft |
Source: RE/MAX GATEWAY #FX8040243 Report a problem | ||
| 9/17/2007 | Sold | $419,000+106.1%$187/sqft |
Source: Public Record Report a problem | ||
| 12/16/1999 | Sold | $203,265$91/sqft |
Source: Public Record Report a problem | ||
Public tax history
| Year | Property taxes | Tax assessment |
|---|---|---|
| 2025 | $6,828 +5.3% | $590,680 +5.5% |
| 2024 | $6,487 +5.1% | $559,970 +2.4% |
| 2023 | $6,172 +5.6% | $546,910 +7% |
| 2022 | $5,847 | $511,340 +4.8% |
| 2021 | -- | $487,800 +5.9% |
| 2020 | $5,454 +1.7% | $460,800 +1.7% |
| 2019 | $5,361 +2.3% | $453,020 +2.3% |
| 2018 | $5,241 +5.1% | $442,850 +3.1% |
| 2017 | $4,988 -2.4% | $429,600 -2.6% |
| 2016 | $5,110 +3.8% | $441,060 |
| 2015 | $4,922 +2.5% | $441,060 +2.2% |
| 2014 | $4,804 | $431,420 +6% |
| 2013 | -- | $407,190 +9.2% |
| 2012 | -- | $372,930 +1.5% |
| 2011 | -- | $367,480 +15.6% |
| 2010 | -- | $317,930 -5.1% |
| 2009 | -- | $335,090 -12.8% |
| 2008 | -- | $384,350 -8.6% |
| 2007 | -- | $420,730 +54.2% |
| 2003 | -- | $272,810 +8% |
| 2002 | -- | $252,600 +24.8% |
| 2001 | -- | $202,405 |
Find assessor info on the county website
Neighborhood: 20171
Nearby homes
- $599,7003 bd3 ba1.4k sqft2463 Rolling Plains Dr, Herndon, VA 20171Off Market
- $601,6003 bd2 ba2k sqft2459 Rolling Plains Dr, Herndon, VA 20171Off Market
- $632,4003 bd4 ba1.8k sqft2457 Rolling Plains Dr, Herndon, VA 20171Off Market
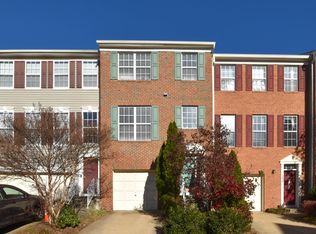
- $613,1003 bd4 ba1.8k sqft2465 Rolling Plains Dr, Herndon, VA 20171Off Market
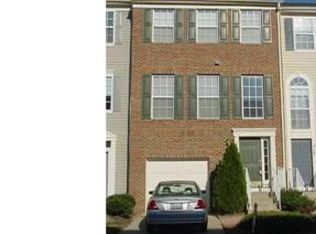
- $663,8003 bd3 ba1.8k sqft2467 Rolling Plains Dr, Herndon, VA 20171Off Market
- $708,6003 bd4 ba2.1k sqft2455 Rolling Plains Dr, Herndon, VA 20171Off Market
- $599,0003 bd4 ba2.1k sqft2456 Covered Wagon Ct, Herndon, VA 20171Sold
- $644,8003 bd4 ba2.3k sqft2454 Covered Wagon Ct, Herndon, VA 20171Off Market
Nearby schools
GreatSchools rating
- 7/10McNair Upper ElementaryGrades: 3-6Distance: 0.1 mi
- 9/10Carson Middle SchoolGrades: 7-8Distance: 1.7 mi
- 5/10Westfield High SchoolGrades: 9-12Distance: 5.4 mi
Schools provided by the listing agent
- Elementary: Mcnair
- Middle: Carson
- High: Westfield
- District: Fairfax County Public Schools
Source: Bright MLS. This data may not be complete. We recommend contacting the local school district to confirm school assignments for this home.
Get a cash offer in 3 minutes
Find out how much your home could sell for in as little as 3 minutes with a no-obligation cash offer.
Estimated market value
$651,200
Get a cash offer in 3 minutes
Find out how much your home could sell for in as little as 3 minutes with a no-obligation cash offer.
Estimated market value
$651,200
- Virginia
- Fairfax County
- Herndon
- 20171
- 2461 Rolling Plains Dr
Nearby cities
Nearby neighborhoods
Nearby zip codes
Other Herndon Topics
