First floor unit near parking, Sun filled rooms with beautiful view of canal and golf course from enclosed patio for year round living.
Spacious living room with dining area.
Updated kitchen with tile backsplash and flooring. Master ensuite updated with large tile.
Easy to show immediate occupancy
Credit must be 650 per HOA regulations.
Rent after 6 months,
Laundry on 3r floor with elevator with a storage area for the unit. Owner will pay remainder of assessment reducing monthly fee.. A credit of $5,000 toward closing or prepaids
Sold for $170,000
$170,000
2461 SW 82nd Avenue S #105, Davie, FL 33324
2beds
856sqft
Condominium
Built in 1969
-- sqft lot
$240,000 Zestimate®
$199/sqft
$2,097 Estimated rent
Home value
$240,000
$214,000 - $269,000
$2,097/mo
Zestimate® history
Owner options
List your home for rent
$2,097/mo
Rent Zestimate®
Find your next renter with Zillow Rental Manager. Plus, with online applications, you can quickly screen prospective tenants – for free.
$2,097/mo
Rent Zestimate®
Refinance and save
$1,953/mo
Est. payment
Refinancing to a lower rate could help reduce your monthly payments and save thousands over the life of the loan.
$1,953/mo
Est. payment
Explore your selling options
Work with a Zillow partner agent
Leverage their expertise and Zillow's premium Showcase listings to get your home seen by more buyers.
Get startedList with your own agent
Get your home in front of millions of buyers by listing it on Zillow.
Learn how to do itSell it yourself
Take full control of how buyers see your home on Zillow by listing For Sale by Owner (FSBO).
List your homeWhat's special
Zillow last checked:
Listing updated:
Listed by:
Kristina Catherine Grosse 772-212-2666,
Southern Key Realty
Bought with:
Buyer Agent Non-Member
Non-Member Selling Office
Source: BeachesMLS,MLS#: R10969183 Originating MLS: BeachesMLS
Originating MLS: BeachesMLSFacts & features
Interior
Bedrooms & bathrooms
- Bedrooms: 2
- Bathrooms: 2
- Full bathrooms: 2
- Main level bathrooms: 2
- Main level bedrooms: 2
Primary bedroom
- Description: approx
- Level: Main
- Area: 144
- Dimensions: 12 X 12
Kitchen
- Description: approx
- Level: Main
- Area: 96
- Dimensions: 12 X 8
Living room
- Description: approx
- Level: Main
- Area: 270
- Dimensions: 18 X 15
Heating
- Central, Electric
Cooling
- Central Air, Ceiling Fan(s), Electric
Appliances
- Included: Dishwasher, Electric Range, Electric Water Heater, Microwave, Refrigerator, Water Heater
Features
- Elevator, Living/Dining Room, Main Level Primary, Pantry, Separate Shower, Stacked Bedrooms
- Flooring: Carpet, Ceramic Tile
- Windows: Sliding
Interior area
- Total structure area: 856
- Total interior livable area: 856 sqft
Property
Parking
- Total spaces: 1
- Parking features: Assigned, Open
- Uncovered spaces: 1
- Details: CarportSpaces:0.00
Features
- Entry location: Entry Level Living Area Y
- Patio & porch: Patio
- Exterior features: Outdoor Living Area, Tennis Court(s)
- Pool features: Association
- Has view: Yes
- View description: Canal, Golf Course
- Has water view: Yes
- Water view: Canal
- Waterfront features: Canal Front, None
Details
- Parcel number: 504121ab0050
- Zoning: PRD-22
Construction
Type & style
- Home type: Condo
- Architectural style: Art Deco
- Property subtype: Condominium
Materials
- Block
Condition
- Resale
- New construction: No
- Year built: 1969
Utilities & green energy
- Electric: 3 Phase
- Sewer: Public Sewer
- Water: Public
- Utilities for property: Cable Available, Sewer Available, Water Available
Community & HOA
Community
- Features: Home Owners Association
- Security: None
- Subdivision: ARROWHEAD CONDO NO II
HOA
- Has HOA: Yes
- Amenities included: Elevator(s), Picnic Area, Pool, Storage, Sidewalks, Tennis Court(s)
- Services included: Insurance, Maintenance Grounds, Sewer, Trash, Water
- HOA fee: $701 monthly
Location
- Region: Fort Lauderdale
Financial & listing details
- Price per square foot: $199/sqft
- Annual tax amount: $3,069
- Date on market: 3/15/2024
- Cumulative days on market: 38 days
- Listing terms: Cash,Conventional
Price history
| Date | Event | Price |
|---|---|---|
| 5/31/2024 | Sold | $170,000-10.5%$199/sqft |
Source:  BeachesMLS #R10969183 Report a problem BeachesMLS #R10969183 Report a problem | ||
| 4/22/2024 | Pending sale | $190,000$222/sqft |
Source: BeachesMLS #RX-10969183 Report a problem | ||
| 4/9/2024 | Price change | $190,000-4.5%$222/sqft |
Source: BeachesMLS #RX-10969183 Report a problem | ||
| 3/15/2024 | Listed for sale | $199,000$232/sqft |
Source: BeachesMLS #RX-10969183 Report a problem | ||
Public tax history
Tax history is unavailable.
Neighborhood: 33324
Nearby homes
- $200,0002 bd2 ba871 sqft2461 SW 82nd Ave APT 303, Davie, FL 33324Sold
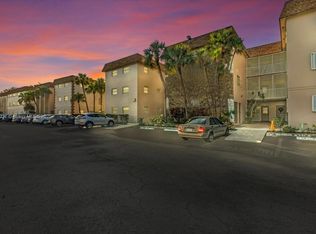
- $124,5001 bd2 ba727 sqft2461 SW 82nd Ave APT 304, Fort Lauderdale, FL 33324Sold
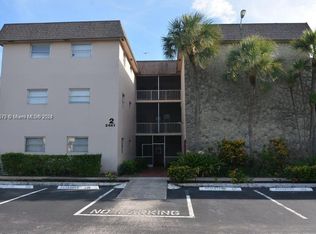
- $231,9972 bd2 ba856 sqft2451 SW 82nd Ave APT 106, Fort Lauderdale, FL 33324For Sale

- $2,0002 bd2 ba856 sqft2461 SW 82nd Ave #306, Fort Lauderdale, FL 33324For Rent

- $195,0002 bd2 ba871 sqft2451 SW 82nd Ave APT 309, Fort Lauderdale, FL 33324For Sale
- $159,2002 bd2 ba890 sqft2451 SW 82nd Ave APT 107, Fort Lauderdale, FL 33324Off Market
- $178,2002 bd2 ba840 sqft2461 SW 82nd Ave APT 101, Fort Lauderdale, FL 33324Off Market
- $185,9002 bd2 ba790 sqft2461 SW 82nd Ave APT 102, Davie, FL 33324Off Market
Nearby schools
GreatSchools rating
- 8/10Silver Ridge Elementary SchoolGrades: PK-5Distance: 1.3 mi
- 7/10Indian Ridge Middle SchoolGrades: 6-8Distance: 1.9 mi
- 6/10Western High SchoolGrades: 9-12Distance: 4.5 mi
Get a cash offer in 3 minutes
Find out how much your home could sell for in as little as 3 minutes with a no-obligation cash offer.
Estimated market value
$240,000
Get a cash offer in 3 minutes
Find out how much your home could sell for in as little as 3 minutes with a no-obligation cash offer.
Estimated market value
$240,000
- Florida
- Broward County
- Davie
- 33324
- 2461 SW 82nd Avenue S Unit 105
Nearby cities
Nearby neighborhoods
Nearby zip codes
Other Davie Topics
