Skip main navigation
Sold for $215,000
  • $215,000

    2461 SW Alice Ave, Arcadia, FL 34266

    3beds
    1,456sqft
    Single Family Residence
    Built in 2009
    0.31 Acres Lot
    $251,200 Zestimate®
    $148/sqft
    $1,765 Estimated rent

    Home value

    $251,200

    $239,000 - $264,000

    $1,765/mo

    Zestimate® history
    Loading
    Loading...

    Owner options

    List your home for rent

    $1,765/mo

    Rent Zestimate®

    Find your next renter with Zillow Rental Manager. Plus, with online applications, you can quickly screen prospective tenants – for free.

    Learn more

    $1,765/mo

    Rent Zestimate®

    Refinance and save

    $1,542/mo

    Est. payment

    Refinancing to a lower rate could help reduce your monthly payments and save thousands over the life of the loan.

    See today's rates

    $1,542/mo

    Est. payment

    Explore your selling options

    Work with a Zillow partner agent

    Leverage their expertise and Zillow's premium Showcase listings to get your home seen by more buyers.

    Get started

    List with your own agent

    Get your home in front of millions of buyers by listing it on Zillow.

    Learn how to do it

    Sell it yourself

    Take full control of how buyers see your home on Zillow by listing For Sale by Owner (FSBO).

    List your home

    What's special

    New hot water heaterMaster bedroom suiteVolume ceilingsSturdy wood shelvingFormal dining roomOpen floor planLaundry room
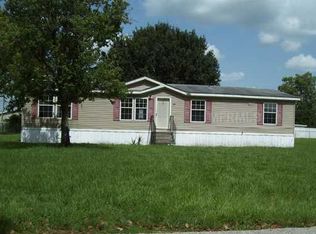
    Welcome to this immaculately maintained 3-bedroom 2 bath home. Enjoy coffee on the cozy front porch that opens to a large living room with volume ceilings and an open floor plan. The formal dining room could be used as an office if you prefer to use the breakfast area for your dining table. More than one cook in your family? This kitchen has enough room to work together with an extra area at the end large enough for a desk, small table or craft area. The pantry has sturdy wood shelving for storing groceries and appliances. The inside laundry room opens to the back porch that features stairs from the front yard and the back yard. This homeowner has concrete surrounding the house including a large concrete slab in the back yard, perfect for your picnic table. The split floor plan gives privacy to the master bedroom suite. Brand new items include a roof installed February 2023, new hot water heater, flooring, skirting and facia. The extra touch of crown molding graces this treasure. Enjoy a ew carport with asphalt driveway. NO CARPET in this home. Call today for an appointment.

    Zillow last checked:

    Listing updated:

    Listing Provided by:

    Ann Bursa 863-990-1878,

    RE/MAX PALM REALTY 941-889-7654

    Bought with:

    Ann Bursa

    RE/MAX PALM REALTY

    Source: Stellar MLS,MLS#: C7470744MLS LogoOriginating MLS: Port Charlotte

    Facts & features

    Interior

    Bedrooms & bathrooms
    • Bedrooms: 3
    • Bathrooms: 2
    • Full bathrooms: 2
    Primary bedroom
    • Features: Ceiling Fan(s), Walk-In Closet(s)
    • Level: First
    • Dimensions: 12.11x12.3
    Bedroom 2
    • Features: Ceiling Fan(s)
    • Level: First
    • Dimensions: 12.4x11.2
    Bedroom 3
    • Features: Ceiling Fan(s)
    • Level: First
    • Dimensions: 8.8x9.1
    Primary bathroom
    • Features: Dual Sinks, Tub with Separate Shower Stall
    • Level: First
    • Dimensions: 8x10
    Bathroom 2
    • Level: First
    • Dimensions: 8.9x5.9
    Dinette
    • Level: First
    • Dimensions: 10.2x9.4
    Dining room
    • Level: First
    • Dimensions: 12.3x12
    Kitchen
    • Features: Bar, Pantry
    • Level: First
    • Dimensions: 20.6x7.5
    Living room
    • Features: Ceiling Fan(s)
    • Level: First
    • Dimensions: 17.4x12.3
    Utility room
    • Level: First
    • Dimensions: 5x5
    Heating
    • Central
    Cooling
    • Central Air
    Appliances
    • Included: Dishwasher, Dryer, Electric Water Heater, Range, Refrigerator, Washer
    Features
    • Cathedral Ceiling(s), Ceiling Fan(s)
    • Flooring: Linoleum
    • Has fireplace: No
    Interior area
    • Total structure area: 1,945
    • Total interior livable area: 1,456 sqft

    Property

    Parking
    • Total spaces: 1
    • Parking features: Carport
    • Carport spaces: 1
    Features
    • Levels: One
    • Stories: 1
    • Exterior features: Private Mailbox
    Lot
    • Size: 0.31 Acres
    • Dimensions: 112 x 121
    Details
    • Parcel number: 123824026300E00050
    • Zoning: RMF-M
    • Special conditions: None

    Construction

    Type & style
    • Home type: SingleFamily
    • Property subtype: Single Family Residence
    Materials
    • Vinyl Siding
    • Foundation: Crawlspace
    • Roof: Metal
    Condition
    • New construction: No
    • Year built: 2009

    Utilities & green energy

    • Sewer: Septic Tank
    • Water: Well
    • Utilities for property: Cable Available, Electricity Connected, Phone Available

    Community & neighborhood

    Location
    • Region: Arcadia
    • Subdivision: ORANGE HEIGHTS 1ST ADD

    HOA & financial

    HOA
    • Has HOA: No
    Other fees
    • Pet fee: $0 monthly
    Other financial information
    • Total actual rent: 0

    Other

    Other facts
    • Listing terms: Cash,Conventional,FHA,USDA Loan,VA Loan
    • Ownership: Fee Simple
    • Road surface type: Paved

    Price history

    DateEventPrice
    8/29/2023Sold$215,000-8.5%$148/sqft
    Source: Stellar MLS #C7470744 Report a problem
    3/30/2023Pending sale$235,000$161/sqft
    Source: Stellar MLS #C7470744 Report a problem
    3/18/2023Price change$235,000-6%$161/sqft
    Source: Stellar MLS #C7470744 Report a problem
    2/7/2023Listed for sale$250,000+160.4%$172/sqft
    Source: Stellar MLS #C7470744 Report a problem
    9/19/2016Sold$96,000+540%$66/sqft
    Source: Public Record Report a problem
    4/27/2009Sold$15,000-38.8%$10/sqft
    Source: Public Record Report a problem
    10/6/2008Listing removed$24,500$17/sqft
    Source: Homes.com #9285 Report a problem
    8/31/2008Listed for sale$24,500$17/sqft
    Source: Homes.com #9285 Report a problem

    Public tax history

    YearProperty taxesTax assessment
    2024$2,908 +244.2%$197,701 +220.4%
    2023$845 -9.1%$61,696 -5.1%
    2022$930 -1.2%$65,024 +3%
    2021$941 +0.5%$63,130 +1.4%
    2020$936 +0.9%$62,258 +2.3%
    2019$927 +1%$60,858 +1.9%
    2018$918 +325.7%$59,723 +2.1%
    2017$216 $58,495 -9%
    2016-- $64,274 +2.4%
    2015-- $62,770 -0.9%
    2014$804 $63,364 -0.8%
    2013-- $63,907 -0.8%
    2012-- $64,422 -0.3%
    2011-- $64,643 -18.4%
    2010-- $79,231 +192.9%
    2008-- $27,054 -7.3%
    2007-- $29,196 -0.9%
    2006-- $29,454 +35.4%
    2005-- $21,757 -17.2%
    2004-- $26,271 +9.2%
    2003-- $24,057 +1%
    2002-- $23,828 +0.8%
    2001-- $23,646 +4.2%
    2000-- $22,683

    Find assessor info on the county website

    Neighborhood: 34266

    Nearby schools

    GreatSchools rating
    Schools provided by the listing agent
    • Elementary: West Elementary School
    • Middle: DeSoto Middle School
    • High: DeSoto County High School

    Source: Stellar MLS. This data may not be complete. We recommend contacting the local school district to confirm school assignments for this home.

    Get a cash offer in 3 minutes
    Find out how much your home could sell for in as little as 3 minutes with a no-obligation cash offer.
    Estimated market value
    $251,200
    Get a cash offer in 3 minutes
    Find out how much your home could sell for in as little as 3 minutes with a no-obligation cash offer.
    Estimated market value
    $251,200