This well-maintained brick front ranch offers 3 bedrooms and 1.5 baths on a full basement! The primary suite has hardwood floors and a 1/2 bath. The updated kitchen offers gas range, refrigerator, microwave and a dishwasher. Just off the kitchen area is a huge 4-seasons room equipped with A/C and a fireplace to enjoy all the seasons. The basement offers a rec room, flex space room and a huge laundry area. There is an attached garage and backyard shed for additional storage needs and a Generac generator for peace of mind. All of this on a fenced and landscaped lot with mature trees and a large deck overlooking the back yard. Great location near expressways and shopping. Schedule your showing today!
Closed
$239,900
2461 Saturn St, Portage, IN 46368
3beds
2,744sqft
Single Family Residence
Built in 1975
9,635 Square Feet Lot
$274,900 Zestimate®
$87/sqft
$2,102 Estimated rent
Home value
$274,900
$256,000 - $294,000
$2,102/mo
Zestimate® history
Owner options
List your home for rent
$2,102/mo
Rent Zestimate®
Find your next renter with Zillow Rental Manager. Plus, with online applications, you can quickly screen prospective tenants – for free.
$2,102/mo
Rent Zestimate®
Refinance and save
$1,596/mo
Est. payment
Refinancing to a lower rate could help reduce your monthly payments and save thousands over the life of the loan.
$1,596/mo
Est. payment
Explore your selling options
Work with a Zillow partner agent
Leverage their expertise and Zillow's premium Showcase listings to get your home seen by more buyers.
Get startedList with your own agent
Get your home in front of millions of buyers by listing it on Zillow.
Learn how to do itSell it yourself
Take full control of how buyers see your home on Zillow by listing For Sale by Owner (FSBO).
List your homeWhat's special
Rec roomLarge deckAttached garageFlex space roomFenced and landscaped lotBrick front ranchMature trees
Zillow last checked:
Listing updated:
Listed by:
Lisa Moore,
Listing Leaders 219-462-5478
Bought with:
Lisa Moore, RB14041100
Listing Leaders
Source: NIRA as distributed by MLS GRID,MLS#: 811284
Facts & features
Interior
Bedrooms & bathrooms
- Bedrooms: 3
- Bathrooms: 2
- 3/4 bathrooms: 1
- 1/2 bathrooms: 1
Rooms
- Room types: Bedroom 2, Primary Bedroom, Other Room, Kitchen, Living Room, Laundry, Family Room, Bedroom 3
Primary bedroom
- Description: 1/2 bath
- Area: 143
- Dimensions: 13.0 x 11.0
Bedroom 2
- Description: Hardwood floors
- Area: 150
- Dimensions: 15.0 x 10.0
Bedroom 3
- Description: Hardwood floors/no closet
- Area: 108
- Dimensions: 12.0 x 9.0
Family room
- Description: basement
- Area: 187
- Dimensions: 17.0 x 11.0
Kitchen
- Area: 132
- Dimensions: 12.0 x 11.0
Laundry
- Description: Very Generous space
- Area: 384
- Dimensions: 24.0 x 16.0
Living room
- Area: 240
- Dimensions: 20.0 x 12.0
Other
- Description: 4-Seasons room
- Area: 256
- Dimensions: 16.0 x 16.0
Other
- Area: 221
- Dimensions: 17.0 x 13.0
Heating
- Natural Gas
Appliances
- Included: Dishwasher, Microwave, Refrigerator, Gas Water Heater, Dryer
- Laundry: Washer Hookup
Features
- Ceiling Fan(s)
- Basement: Full
- Has fireplace: No
Interior area
- Total structure area: 2,744
- Total interior livable area: 2,744 sqft
- Finished area above ground: 1,372
Property
Parking
- Total spaces: 1
- Parking features: Garage Door Opener, On Street, Off Street, Garage Faces Front
- Garage spaces: 1
Features
- Levels: One
- Patio & porch: Deck
- Exterior features: Fire Pit
- Fencing: Chain Link
- View description: None
Lot
- Size: 9,635 Square Feet
- Dimensions: 73 x 132
- Features: Back Yard, Few Trees, Sloped, Landscaped, Front Yard
Details
- Parcel number: 640512455004000016
Construction
Type & style
- Home type: SingleFamily
- Architectural style: Ranch
- Property subtype: Single Family Residence
Condition
- Updated/Remodeled
- New construction: No
- Year built: 1975
Utilities & green energy
- Electric: 200+ Amp Service
- Sewer: Public Sewer
- Water: Public
- Utilities for property: Electricity Connected, Water Connected, Sewer Connected, Natural Gas Connected
Community & HOA
Community
- Features: None
- Subdivision: Char-Letta Woods
HOA
- Has HOA: No
Location
- Region: Portage
Financial & listing details
- Price per square foot: $87/sqft
- Tax assessed value: $229,400
- Annual tax amount: $2,311
- Date on market: 10/8/2024
- Listing agreement: Exclusive Right To Sell
- Listing terms: Cash,VA Loan,FHA,Conventional
- Road surface type: Paved
Price history
| Date | Event | Price |
|---|---|---|
| 11/7/2024 | Sold | $239,900$87/sqft |
Source:  NIRA as distributed by MLS GRID #811284 Report a problem NIRA as distributed by MLS GRID #811284 Report a problem | ||
Public tax history
| Year | Property taxes | Tax assessment |
|---|---|---|
| 2025 | $2,267 -1.9% | $234,800 +3.6% |
| 2024 | $2,311 +13.3% | $226,700 -1.2% |
| 2023 | $2,040 +16.4% | $229,400 +11.8% |
| 2022 | $1,753 -1.2% | $205,200 +16.3% |
| 2021 | $1,775 +10.6% | $176,400 -1.2% |
| 2020 | $1,605 -0.1% | $178,600 +10.5% |
| 2019 | $1,607 +3.6% | $161,600 +3.5% |
| 2018 | $1,551 | $156,100 +3% |
| 2017 | $1,551 +5.1% | $151,600 +5.8% |
| 2016 | $1,475 +2.3% | $143,300 +9.1% |
| 2014 | $1,443 +13.9% | $131,300 +6.9% |
| 2013 | $1,266 -2.9% | $122,800 -4.1% |
| 2012 | $1,304 +31.8% | $128,000 +13.5% |
| 2011 | $989 -4.8% | $112,800 -2.1% |
| 2010 | $1,039 +7.4% | $115,200 -2.9% |
| 2009 | $967 | $118,700 +5% |
| 2006 | -- | $113,100 +17.6% |
| 2005 | -- | $96,200 |
Find assessor info on the county website
Neighborhood: 46368
Nearby homes
- $214,2003 bd1 ba1.1k sqft2467 Saturn St, Portage, IN 46368Off Market
- $292,2004 bd2 ba2.4k sqft2453 Saturn St, Portage, IN 46368Off Market
- $253,6003 bd2 ba1.7k sqft2462 Hamstrom Rd, Portage, IN 46368Off Market
- $255,8003 bd1 ba2k sqft2454 Hamstrom Rd, Portage, IN 46368Off Market
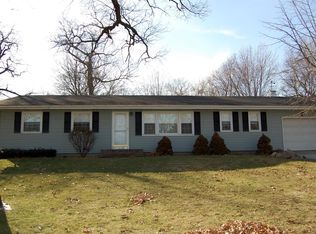
- $251,6003 bd2 ba1.7k sqft2445 Saturn St, Portage, IN 46368Off Market
- $251,8004 bd2 ba2k sqft2470 Hamstrom Rd, Portage, IN 46368Off Market
- $220,4003 bd1 ba1.4k sqft2452 Saturn St, Portage, IN 46368Off Market
- $239,1003 bd1 ba1.2k sqft2460 Saturn St, Portage, IN 46368Off Market
Nearby schools
GreatSchools rating
- 5/10Wallace Aylesworth ElementaryGrades: K-5Distance: 0.9 mi
- 6/10Willowcreek Middle SchoolGrades: 6-8Distance: 0.8 mi
- 5/10Portage High SchoolGrades: 9-12Distance: 2 mi
Get a cash offer in 3 minutes
Find out how much your home could sell for in as little as 3 minutes with a no-obligation cash offer.
Estimated market value
$274,900
Get a cash offer in 3 minutes
Find out how much your home could sell for in as little as 3 minutes with a no-obligation cash offer.
Estimated market value
$274,900
- Indiana
- Porter County
- Portage
- 46368
- 2461 Saturn St
