Skip main navigation
Sold for $395,000
  • $395,000

    2461 Saybrook Ave, North Port, FL 34286

    3beds
    1,851sqft
    Single Family Residence
    Built in 2005
    0.27 Acres Lot
    $384,600 Zestimate®
    $213/sqft
    $2,405 Estimated rent

    Home value

    $384,600

    $365,000 - $404,000

    $2,405/mo

    Zestimate® history
    Loading
    Loading...

    Owner options

    List your home for rent

    $2,405/mo

    Rent Zestimate®

    Find your next renter with Zillow Rental Manager. Plus, with online applications, you can quickly screen prospective tenants – for free.

    Learn more

    $2,405/mo

    Rent Zestimate®

    Refinance and save

    $2,581/mo

    Est. payment

    Refinancing to a lower rate could help reduce your monthly payments and save thousands over the life of the loan.

    See today's rates

    $2,581/mo

    Est. payment

    Explore your selling options

    Work with a Zillow partner agent

    Leverage their expertise and Zillow's premium Showcase listings to get your home seen by more buyers.

    Get started

    List with your own agent

    Get your home in front of millions of buyers by listing it on Zillow.

    Learn how to do it

    Sell it yourself

    Take full control of how buyers see your home on Zillow by listing For Sale by Owner (FSBO).

    List your home

    What's special

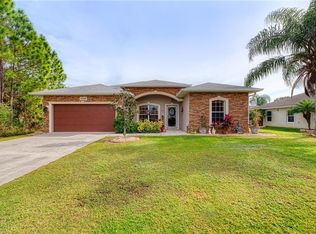
    Wonderful pool home with wooded rear lot for extra privacy! This spacious 3 bedroom, 2 bathroom residence offers an unparalleled living experience with a surplus of great features that cater to both comfort and style. An open, split bedroom floorplan adorned with 13-foot vaulted ceilings creates an airy and spacious ambiance with plenty of natural light coming through the decorative glass front door entry to the large sliders opening to the pool deck. This home also includes a designated office space with double door access, and a formal dining space located right next to the kitchen tying the functionality of the space together. The central hub of this home is the kitchen, equipped with a pantry closet, extended breakfast bar with plenty of seating, a cozy breakfast nook overlooking the pool, and an additional under sink water filtration system. The primary bedroom boasts tray ceilings, two tier crown molding, and French door access to the lanai. His and hers closets provide ample storage, while the en-suite bathroom features a large glass walk-in shower, dual vanity, and a separate deep soaking tub. The private outdoor oasis consists of a heated pool, surrounded by an expansive covered lanai with new screens. The convenience of bathroom access from the pool area adds an extra layer of practicality to your outdoor experience while the large, wooded area behind the home provides a scenic backdrop to the backyard. The covered front porch and palm trees surrounding the property add to the overall charm and curb appeal. Additional features of this property include gorgeous laminate floors throughout the living spaces, a detached storage shed in the backyard, a new 33-gallon water filtration system with new well pump, a new roof installed in 2023 with rain gutters, an attached 2-car garage with an extended driveway, and an easily accessible propane tank situated alongside the home which is tied to the gas stove and cooktop. All of this located just a short distance to I-75 access, the Shannon Staub public library, and several state and community parks.

    Zillow last checked:

    Listing updated:

    Listed by:

    Paul DeSantis, PA 813-439-4816,

    PREMIER SOTHEBYS INTL REALTY 813-217-5288,

    Brandon Hentrich 586-219-7863,

    PREMIER SOTHEBYS INTL REALTY

    Bought with:

    Afra Newell, 3190804

    KW PEACE RIVER PARTNERS

    Source: Stellar MLS,MLS#: T3502725MLS LogoOriginating MLS: Tampa

    Facts & features

    Interior

    Bedrooms & bathrooms
    • Bedrooms: 3
    • Bathrooms: 2
    • Full bathrooms: 2
    Rooms
    • Room types: Breakfast Room Separate, Den/Library/Office, Dining Room, Utility Room
    Primary bedroom
    • Features: Walk-In Closet(s)
    • Level: First
    • Dimensions: 12x16
    Bedroom 2
    • Features: Built-in Closet
    • Level: First
    • Dimensions: 11x12
    Bedroom 3
    • Features: Built-in Closet
    • Level: First
    • Dimensions: 10x12
    Dining room
    • Level: First
    • Dimensions: 10x12
    Foyer
    • Level: First
    • Dimensions: 6x11
    Kitchen
    • Level: First
    • Dimensions: 10x13
    Living room
    • Level: First
    • Dimensions: 16x18
    Office
    • Level: First
    • Dimensions: 10x12
    Heating
    • Central, Electric
    Cooling
    • Central Air
    Appliances
    • Included: Dishwasher, Disposal, Dryer, Electric Water Heater, Kitchen Reverse Osmosis System, Microwave, Range, Refrigerator, Washer, Water Filtration System, Water Purifier, Water Softener
    • Laundry: Inside, Laundry Room
    Features
    • Ceiling Fan(s), Crown Molding, Eating Space In Kitchen, High Ceilings, Kitchen/Family Room Combo, Open Floorplan, Primary Bedroom Main Floor, Solid Surface Counters, Solid Wood Cabinets, Split Bedroom, Thermostat, Tray Ceiling(s), Vaulted Ceiling(s), Walk-In Closet(s)
    • Flooring: Carpet, Ceramic Tile, Laminate
    • Doors: Sliding Doors
    • Windows: Blinds, Rods, Shades, Window Treatments
    • Has fireplace: No
    Interior area
    • Total structure area: 2,594
    • Total interior livable area: 1,851 sqft

    Property

    Parking
    • Total spaces: 2
    • Parking features: Driveway, Garage Door Opener, On Street
    • Attached garage spaces: 2
    • Has uncovered spaces: Yes
    • Details: Garage Dimensions: 22x19
    Features
    • Levels: One
    • Stories: 1
    • Patio & porch: Covered, Deck, Patio, Screened
    • Exterior features: Lighting, Private Mailbox, Rain Gutters
    • Has private pool: Yes
    • Pool features: Deck, Gunite, Heated, In Ground, Lighting, Outside Bath Access, Screen Enclosure
    • Has view: Yes
    • View description: Trees/Woods
    Lot
    • Size: 0.27 Acres
    • Features: Landscaped, Level, Oversized Lot
    • Residential vegetation: Mature Landscaping, Trees/Landscaped
    Details
    • Additional structures: Shed(s)
    • Parcel number: 0963080605
    • Zoning: RSF2
    • Special conditions: None

    Construction

    Type & style
    • Home type: SingleFamily
    • Architectural style: Ranch
    • Property subtype: Single Family Residence
    Materials
    • Block, Stucco, Wood Frame
    • Foundation: Slab
    • Roof: Shingle
    Condition
    • New construction: No
    • Year built: 2005

    Utilities & green energy

    • Sewer: Septic Tank
    • Water: Well
    • Utilities for property: BB/HS Internet Available, Cable Connected, Electricity Connected, Phone Available, Propane, Water Connected

    Community & HOA

    Community
    • Features: None
    • Security: Smoke Detector(s)
    • Pet fee: $0 monthly
    • Subdivision: PORT CHARLOTTE SUB 19
    HOA
    • Has HOA: No
    Location
    • Region: North Port

    Financial & listing details

    • Price per square foot: $213/sqft
    • Tax assessed value: $287,400
    • Annual tax amount: $2,232
    • Date on market: 2/6/2024
    • Cumulative days on market: 144 days
    • Listing terms: Cash,Conventional,FHA,VA Loan
    • Ownership: Fee Simple
    • Total actual rent: 0
    • Electric utility on property: Yes
    • Road surface type: Paved, Concrete

    Price history

    DateEventPrice
    8/13/2024Sold$395,000-7%$213/sqft
    Source: Stellar MLS #T3502725 Report a problem
    7/1/2024Pending sale$424,900$230/sqft
    Source: Stellar MLS #T3502725 Report a problem
    6/13/2024Price change$424,900-5.4%$230/sqft
    Source: Stellar MLS #T3502725 Report a problem
    5/10/2024Price change$449,000-0.2%$243/sqft
    Source: Stellar MLS #T3502725 Report a problem
    3/1/2024Price change$449,900-4.3%$243/sqft
    Source: Stellar MLS #T3502725 Report a problem
    2/6/2024Listed for sale$469,900+2931.6%$254/sqft
    Source: Stellar MLS #T3502725 Report a problem
    4/27/2004Sold$15,500$8/sqft
    Source: Public Record Report a problem

    Public tax history

    YearProperty taxesTax assessment
    2025$4,591 +96.1%$287,400 +110%
    2024$2,341 +4.9%$136,837 +3%
    2023$2,232 +2.5%$132,851 +3%
    2022$2,176 +2.6%$128,982 +3%
    2021$2,121 +2.7%$125,225 +1.4%
    2020$2,066 +3.2%$123,496 +2.3%
    2019$2,002 $120,719 +1.9%
    2018$2,002 +8%$118,468 +2.1%
    2017$1,853 +1.5%$116,031 -32.2%
    2016$1,826 +0.9%$171,200 +18%
    2015$1,810 +0.5%$145,100 +31.5%
    2014$1,801 +2%$110,303
    2013$1,766 +4.7%$110,303 +1.7%
    2012$1,686 +5.5%$108,459 +3%
    2011$1,599 -5.3%$105,300 -4.1%
    2010$1,688 -30.7%$109,800 -17.6%
    2009$2,435 $133,200 -19.8%
    2008$2,435 -21.5%$166,000 -15.8%
    2007$3,104 $197,200 -8.7%
    2006-- $216,100 +1360.1%
    2005-- $14,800 +159.6%
    2004$187 +68.7%$5,700 +256.3%
    2003$111 +0.1%$1,600
    2002$111 +3.9%$1,600
    2001$107 -0.2%$1,600
    2000$107 $1,600
    Find assessor info on the county website

    Neighborhood: 34286

    Nearby schools

    GreatSchools rating
    Schools provided by the listing agent
    • Elementary: Lamarque Elementary
    • Middle: Woodland Middle School
    • High: North Port High

    Source: Stellar MLS. This data may not be complete. We recommend contacting the local school district to confirm school assignments for this home.

    Get a cash offer in 3 minutes
    Find out how much your home could sell for in as little as 3 minutes with a no-obligation cash offer.
    Estimated market value
    $384,600
    Get a cash offer in 3 minutes
    Find out how much your home could sell for in as little as 3 minutes with a no-obligation cash offer.
    Estimated market value
    $384,600