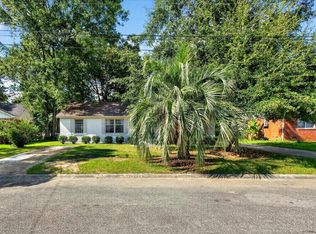
Welcome to this exceptional 55+ community, a true hidden gem! Conveniently situated near restaurants, medical facilities, a hospital, a county park, gas stations, and pharmacies, this location offers everything you need at your fingertips. Enjoy easy access to downtown Charleston, the beautiful beaches, and I-26. This vibrant community boasts an array of amenities, including professional lawn care, a refreshing swimming pool, a fun game room, bocce ball and pickle ball courts, a well-equipped gym, a pool table, a cozy library, and a 24-hour clubhouse. The clubhouse offers activities nearly every day to keep you engaged and active. Backing up to Wannamaker Park, residents can marvel at the local wildlife, with deer sightings being a common occurrence and so much more!This home offers a two car garage, three bedrooms, 2 full baths, hardwood, tile and carpet floors and is move in ready! Don't wait because it will not last long!
Active
Price cut: $5K (7/29)
$380,000
2461 Shadowcreek Ct, Charleston, SC 29406
3beds
1,972sqft
Single Family Residence
Built in 1993
6,534 Square Feet Lot
$377,000 Zestimate®
$193/sqft
$-- HOA
What's special
Two car garageRefreshing swimming poolThree bedrooms
- 109 days
- 232
- 14
Zillow last checked:
Listing updated:
Listed by:
Carolina Elite Real Estate admin@carolinaelitere.com
Source: CTMLS,MLS#: 26013673
Facts & features
Interior
Bedrooms & bathrooms
- Bedrooms: 3
- Bathrooms: 2
- Full bathrooms: 2
Heating
- Electric
Cooling
- Central Air
Appliances
- Laundry: Electric Dryer Hookup, Washer Hookup
Features
- Ceiling Fan(s)
- Doors: Storm Door(s)
- Has fireplace: No
Interior area
- Total structure area: 1,972
- Total interior livable area: 1,972 sqft
Property
Parking
- Total spaces: 2
- Parking features: Garage, Garage Door Opener
- Garage spaces: 2
Features
- Levels: One
- Stories: 1
- Exterior features: Rain Gutters
Lot
- Size: 6,534 Square Feet
- Features: Cul-De-Sac
Details
- Parcel number: 4860100026
- Special conditions: 55+ Community
Construction
Type & style
- Home type: SingleFamily
- Architectural style: Ranch
- Property subtype: Single Family Residence
Materials
- Vinyl Siding
- Foundation: Slab
- Roof: Asphalt
Condition
- New construction: No
- Year built: 1993
Utilities & green energy
- Sewer: Public Sewer
- Water: Public
- Utilities for property: AT&T, Charleston Water Service, Dominion Energy
Community & HOA
Community
- Features: Clubhouse, Fitness Center, Lawn Maint Incl, Pool
- Senior community: Yes
- Subdivision: Elms of Charleston
Location
- Region: Charleston
Financial & listing details
- Price per square foot: $193/sqft
- Tax assessed value: $339,000
- Annual tax amount: $4,136
- Date on market: 5/12/2026
- Listing terms: Any,Cash,Conventional,FHA,VA Loan
Estimated market value
$377,000
$358,000 - $396,000
$2,571/mo
Price history
| Date | Event | Price |
|---|---|---|
| 7/29/2026 | Price change | $380,000-1.3%$193/sqft |
Source:  CTMLS #26013673 Report a problem CTMLS #26013673 Report a problem | ||
| 5/12/2026 | Listed for sale | $385,000+120%$195/sqft |
Source: CTMLS #26013673 Report a problem | ||
| 10/29/2015 | Sold | $175,000$89/sqft |
Source: Public Record Report a problem | ||
| 12/2/2003 | Sold | $175,000+52.2%$89/sqft |
Source: Public Record Report a problem | ||
| 6/18/2003 | Sold | $115,000-38.7%$58/sqft |
Source: Public Record Report a problem | ||
| 11/15/1999 | Sold | $187,500$95/sqft |
Source: Public Record Report a problem | ||
Public tax history
| Year | Property taxes | Tax assessment |
|---|---|---|
| 2025 | $4,136 +10.8% | $13,890 +15.1% |
| 2024 | $3,732 +2.6% | $12,070 |
| 2023 | $3,638 +3.7% | $12,070 |
| 2022 | $3,509 +0.8% | $12,070 |
| 2021 | $3,482 +0.9% | $12,070 |
| 2020 | $3,452 | $12,070 +15% |
| 2019 | $3,452 | $10,500 |
| 2017 | $3,452 +16.2% | $10,500 |
| 2016 | $2,972 +3.1% | $10,500 +69.4% |
| 2015 | $2,884 +304% | $6,200 |
| 2014 | $714 | -- |
| 2011 | $714 -11% | -- |
| 2010 | $802 -2.3% | $7,000 |
| 2009 | $821 +11% | $7,000 |
| 2008 | $740 -9.4% | $7,000 |
| 2006 | $817 -2.1% | $7,000 |
| 2005 | $834 +17.8% | $7,000 +17.4% |
| 2004 | $708 -69.6% | $5,960 -33.3% |
| 2003 | $2,330 +258.6% | $8,940 +50% |
| 2002 | $650 +2.9% | $5,960 +1% |
| 2000 | $632 | $5,900 |
Find assessor info on the county website
Monthly payment
Est. payment
Payment breakdown
Explore the cost of this home by adjusting the details. Changes won't be saved.Climate risks
Neighborhood: 29406
Nearby schools
Schools provided by the listing agent
- Elementary: A. C. Corcoran
- Middle: Deer Park
- High: Stall
Source: CTMLS. This data may not be complete. We recommend contacting the local school district to confirm school assignments for this home.
- $314,4002 bd2 ba1.6k sqft2465 Shadowcreek Ct, North Charleston, SC 29406Off Market
- $307,6002 bd2 ba1.6k sqft2457 Shadowcreek Ct, North Charleston, SC 29406Off Market
- $342,4002 bd2 ba1.8k sqft2507 Shadowcreek Ct, North Charleston, SC 29406Off Market
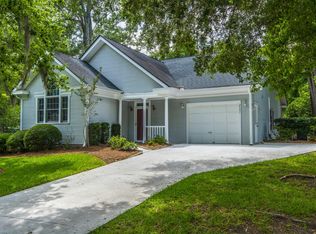
- $338,3003 bd2 ba1.8k sqft9186 Spring Branch Ct, North Charleston, SC 29406Off Market
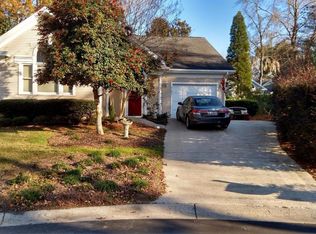
Similar homes
- $325,0004 bd2 ba1.9k sqft8552 Chloe Ln, Charleston, SC 29406For Sale
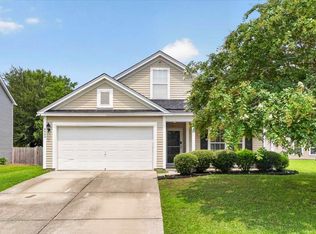
 MLS ID #26021592, Kortney Oden. CTMLS
 - $369,9003 bd3 ba2k sqft4803 E Red Maple Cir, Summerville, SC 29485For Sale
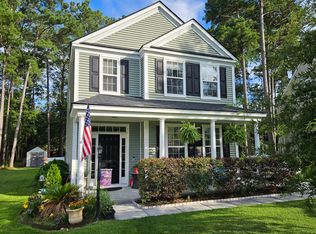 MLS ID #26018477, Madison Toms. CTMLS
 - $415,0004 bd2 ba2.1k sqft156 Willowbend Ln, Summerville, SC 29485For Sale
 MLS ID #26023252, Amy Nienstedt. CTMLS
 - $310,0003 bd2 ba2k sqft3452 Plaza Ln, North Charleston, SC 29420For Sale
 MLS ID #26012362, Paul Bermingham. CTMLS
 - $395,0004 bd3 ba2.4k sqft111 Brookhaven Rd, Summerville, SC 29486For SaleMLS ID #26024482, Lynn Solon. CTMLS
- $399,9003 bd2 ba1.5k sqft4968 Franconia Dr, Summerville, SC 29485For SaleMLS ID #26021441, Shawn Kemp. CTMLS
- $344,9004 bd2 ba1.6k sqft145 Mayfield Dr, Goose Creek, SC 29445For SaleMLS ID #26020687, Robin Crump. CTMLS
- $410,0004 bd3 ba2.5k sqft126 Red Bluff St, Summerville, SC 29483For SaleMLS ID #26024203, Vertrell Williams. CTMLS
- $385,9004 bd2 ba2.5k sqft624 Coral Acres Dr, Moncks Corner, SC 29461For SaleMLS ID #26022783, Ellen Lawless. CTMLS
- $349,0003 bd3 ba1.8k sqft1103 Friartuck Trl, Ladson, SC 29456For SaleMLS ID #26012189, Donna Nixon. CTMLS
- $382,5004 bd3 ba2.2k sqft302 Lakewind Dr, Moncks Corner, SC 29461For SaleMLS ID #26020515, Ellen Lawless. CTMLS
- $385,0004 bd3 ba2.3k sqft131 Charlesfort Way, Moncks Corner, SC 29461For SaleMLS ID #26011686, Amy Nienstedt. CTMLS
- $299,0003 bd2 ba1k sqft121 Gator Dr, Goose Creek, SC 29445For SaleMLS ID #26018350, Amy Nienstedt. CTMLS
- $335,0003 bd2 ba1.4k sqft9721 Brandishing Rd, Ladson, SC 29456For SaleMLS ID #26020997, Helen Sklut. CTMLS
- $365,0004 bd3 ba2.4k sqft289 Oglethorpe Cir, Moncks Corner, SC 29461For SaleMLS ID #26020798, Bryan Wilson. CTMLS
- $434,5004 bd2 ba2.4k sqft9629 Pebble Creek Blvd, Summerville, SC 29485For SaleMLS ID #26021047, Ellen Lawless. CTMLS
- $355,0003 bd2 ba1.7k sqft133 Stephanie Cir, Summerville, SC 29483For SaleMLS ID #26019100, Susan Gardner. CTMLS
- $374,9005 bd3 ba2.2k sqft116 Curico Ln, Summerville, SC 29483For SaleMLS ID #26018513, Brian Seitz. CTMLS
- $475,0004 bd3 ba2.6k sqft111 Haleswood Cir, Goose Creek, SC 29445For SaleMLS ID #26014515, Jon Stroud. CTMLS
- $425,0003 bd3 ba1.2k sqft4603 Apple St, North Charleston, SC 29405For SaleMLS ID #26011604, Kirk Miller. CTMLS
