Skip main navigation
Sold for $1,250,000
  • $1,250,000

    2461 Spruce Street, Denver, CO 80238

    5beds
    4,725sqft
    Single Family Residence
    Built in 2003
    4,929 Square Feet Lot
    $1,202,700 Zestimate®
    $265/sqft
    $6,773 Estimated rent

    Home value

    $1,202,700

    $1.12M - $1.29M

    $6,773/mo

    Zestimate® history
    Loading
    Loading...

    Owner options

    List your home for rent

    $6,773/mo

    Rent Zestimate®

    Find your next renter with Zillow Rental Manager. Plus, with online applications, you can quickly screen prospective tenants – for free.

    Learn more

    $6,773/mo

    Rent Zestimate®

    Refinance and save

    $7,300/mo

    Est. payment

    Refinancing to a lower rate could help reduce your monthly payments and save thousands over the life of the loan.

    See today's rates

    $7,300/mo

    Est. payment

    Explore your selling options

    Work with a Zillow partner agent

    Leverage their expertise and Zillow's premium Showcase listings to get your home seen by more buyers.

    Get started

    List with your own agent

    Get your home in front of millions of buyers by listing it on Zillow.

    Learn how to do it

    Sell it yourself

    Take full control of how buyers see your home on Zillow by listing For Sale by Owner (FSBO).

    List your home

    What's special

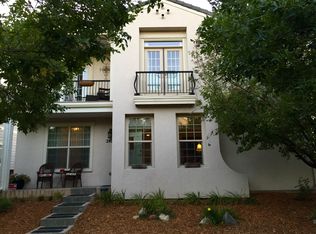
    GREAT Value for an Unbeatable Location in the Heart of Central Park! This thoughtfully updated home offers the perfect blend of everyday comfort and elevated style. At its heart is a chef-worthy kitchen outfitted with premium Viking appliances, an expansive island, casual sitting nook, and generous walk-in pantry—designed for both effortless entertaining and daily ease. The main-level primary suite is a true retreat, complete with a luxurious five-piece bath and serene privacy. Function meets form with main-floor office, and convenient mudroom welcoming you from the oversized attached two-car garage. Tucked away upstairs for added privacy from the main living area, a flexible loft anchors three secondary bedrooms, each with its own sink vanity connected via a shared Jack & Jill bath. The finished basement expands the living space with a full wet bar and an open recreation area featuring a statement fireplace. You'll also find a spacious guest suite, an additional office or bonus room, a full bath, and a flex space outfitted to be a gym. Enjoy your own private backyard sanctuary with a large patio perfect for al fresco dining, plus a charming covered front porch for morning coffee or evening winding down. A state-of-the-art solar system enhances energy efficiency and helps power the home with sustainability in mind. Just down the street, a serene pocket park offers a peaceful green space for play or relaxation and you are moments away from additional greenways, parks, playgrounds, and open spaces that make outdoor living and recreation second nature. Nestled on a quiet street, this home is just minutes from Central Park’s most beloved amenities—including 29th Avenue Town Center, Founders Green, scenic trails, pools, and a vibrant mix of shops and dining. Everything you need is right outside your door, making this an exceptional place to live, relax, and connect.

    Zillow last checked:

    Listing updated:

    Listed by:

    Jonathan Lopez 303-550-0802 gleryrossgroup@kentwood.com,

    Kentwood Real Estate DTC, LLC,

    Glery Ross Group,

    Kentwood Real Estate DTC, LLC

    Bought with:

    Raoul De Sota, 100070430

    Orchard Brokerage LLC

    Source: REcolorado as distributed by MLS GRID,MLS#: 1768254MLS Logo

    Facts & features

    Interior

    Bedrooms & bathrooms
    • Bedrooms: 5
    • Bathrooms: 4
    • Full bathrooms: 3
    • 1/2 bathrooms: 1
    • Main level bathrooms: 1
    • Main level bedrooms: 1
    Primary bedroom
    • Description: Featuring Spacious Walk-In Closet With Build Out
    • Level: Main
    • Area: 221 Square Feet
    • Dimensions: 13 x 17
    Bedroom
    • Level: Upper
    • Area: 154 Square Feet
    • Dimensions: 11 x 14
    Bedroom
    • Level: Upper
    • Area: 198 Square Feet
    • Dimensions: 11 x 18
    Bedroom
    • Level: Upper
    • Area: 216 Square Feet
    • Dimensions: 12 x 18
    Bedroom
    • Description: French Doors, Adjacent To Full Bathroom
    • Level: Basement
    Primary bathroom
    • Description: Very Spacious 5-Piece Primary Bath
    • Level: Upper
    • Area: 360 Square Feet
    • Dimensions: 15 x 24
    Bathroom
    • Level: Main
    Bathroom
    • Description: Three-Way Jack And Jill, Each Bathroom Has Private Sink
    • Level: Upper
    Bathroom
    • Level: Basement
    Bonus room
    • Description: Great Extra Office Or Bonus Room With Additional Nook
    • Level: Basement
    Den
    • Description: Great Flex Space For Gym Or Play Area
    • Level: Basement
    Dining room
    • Description: Newly Refinished Floors
    • Level: Main
    • Area: 144 Square Feet
    • Dimensions: 12 x 12
    Family room
    • Description: Open And Bright With Gas Fireplace
    • Level: Main
    • Area: 196 Square Feet
    • Dimensions: 14 x 14
    Kitchen
    • Description: Viking Appliances With Walk-In Pantry And Coffee Bar
    • Level: Main
    • Area: 150 Square Feet
    • Dimensions: 10 x 15
    Laundry
    • Level: Main
    • Area: 30 Square Feet
    • Dimensions: 5 x 6
    Loft
    • Description: Airy And Bright
    • Level: Upper
    Media room
    • Description: Open And Bright With Decorative Fireplace
    • Level: Basement
    Office
    • Description: French Doors
    • Level: Main
    • Area: 120 Square Feet
    • Dimensions: 10 x 12
    Heating
    • Forced Air, Natural Gas
    Cooling
    • Central Air
    Appliances
    • Included: Bar Fridge, Cooktop, Dishwasher, Disposal, Dryer, Microwave, Oven, Range, Range Hood, Refrigerator, Washer
    Features
    • Built-in Features, Eat-in Kitchen, Entrance Foyer, Five Piece Bath, Jack & Jill Bathroom, Kitchen Island, Open Floorplan, Pantry, Primary Suite, Walk-In Closet(s)
    • Flooring: Carpet, Wood
    • Windows: Window Coverings
    • Basement: Finished,Full
    • Number of fireplaces: 2
    • Fireplace features: Basement, Family Room, Gas, Gas Log
    Interior area
    • Total structure area: 4,725
    • Total interior livable area: 4,725 sqft
    • Finished area above ground: 3,170
    • Finished area below ground: 1,555

    Property

    Parking
    • Total spaces: 2
    • Parking features: Oversized
    • Attached garage spaces: 2
    Features
    • Levels: Two
    • Stories: 2
    • Patio & porch: Covered, Front Porch, Patio
    • Exterior features: Private Yard, Rain Gutters
    • Fencing: Partial
    Lot
    • Size: 4,929 sqft
    • Features: Landscaped, Level, Sprinklers In Front
    Details
    • Parcel number: 133232010
    • Zoning: R-MU-20
    • Special conditions: Standard

    Construction

    Type & style
    • Home type: SingleFamily
    • Property subtype: Single Family Residence
    Materials
    • Frame, Wood Siding
    • Roof: Composition
    Condition
    • Updated/Remodeled
    • Year built: 2003

    Utilities & green energy

    • Utilities for property: Cable Available, Electricity Connected, Internet Access (Wired), Natural Gas Connected

    Community & neighborhood

    Security
    • Security features: Carbon Monoxide Detector(s), Smoke Detector(s)
    Location
    • Region: Denver
    • Subdivision: Central Park

    HOA & financial

    HOA
    • Has HOA: Yes
    • HOA fee: $56 monthly
    • Association name: MCA
    • Association phone: 303-388-0724

    Other

    Other facts
    • Listing terms: Cash,Conventional,FHA,Other,VA Loan
    • Ownership: Individual

    Price history

    DateEventPrice
    6/26/2025Sold$1,250,000+4.6%$265/sqft
    Source: REcolorado as distributed by MLS GRID #1768254 Report a problem
    5/31/2025Pending sale$1,195,000$253/sqft
    Source: REcolorado as distributed by MLS GRID #1768254 Report a problem
    5/27/2025Price change$1,195,000-7.7%$253/sqft
    Source: REcolorado as distributed by MLS GRID #1768254 Report a problem
    5/13/2025Listed for sale$1,295,000+47.3%$274/sqft
    Source: REcolorado as distributed by MLS GRID #1768254 Report a problem
    6/25/2019Listing removed$879,000$186/sqft
    Source: RE/MAX Alliance #3974855 Report a problem
    6/24/2019Listed for sale$879,000$186/sqft
    Source: RE/MAX Alliance #3974855 Report a problem
    6/20/2019Sold$879,000$186/sqft
    Source: 8z Real Estate solds #3974855_80238 Report a problem
    5/3/2019Pending sale$879,000$186/sqft
    Source: RE/MAX ALLIANCE #3974855 Report a problem
    4/26/2019Listed for sale$879,000+90.2%$186/sqft
    Source: RE/MAX ALLIANCE #3974855 Report a problem
    5/5/2004Sold$462,207$98/sqft
    Source: Public Record Report a problem

    Public tax history

    YearProperty taxesTax assessment
    2024$11,560 +23.3%$80,090 -4.2%
    2023$9,375 +1.4%$83,580 +26%
    2022$9,247 +21.6%$66,340 -2.8%
    2021$7,603 +1.5%$68,250 +20.2%
    2020$7,488 +11.6%$56,764 -0.7%
    2019$6,710 $57,161 +17.2%
    2018$6,710 +0.2%$48,780
    2017$6,700 +2.1%$48,780 +0.2%
    2016$6,562 +8.9%$48,700
    2015$6,023 +0.1%$48,700 +12.4%
    2014$6,015 +4.6%$43,320
    2013$5,752 +10.1%$43,320 +5%
    2012$5,226 -5.6%$41,270 +0%
    2011$5,539 +1.1%$41,268 -9.4%
    2010$5,479 -4.7%$45,540
    2009$5,751 +0%$45,540 -3.5%
    2008$5,749 +15.3%$47,210
    2007$4,988 +1%$47,210 +15%
    2006$4,939 +19.9%$41,050
    2005$4,121 $41,050

    Find assessor info on the county website

    Neighborhood: Central Park

    Nearby schools

    GreatSchools rating
    Schools provided by the listing agent
    • Elementary: Swigert International
    • Middle: Bill Roberts E-8
    • High: Northfield
    • District: Denver 1

    Source: REcolorado as distributed by MLS GRID. This data may not be complete. We recommend contacting the local school district to confirm school assignments for this home.

    Get a cash offer in 3 minutes
    Find out how much your home could sell for in as little as 3 minutes with a no-obligation cash offer.
    Estimated market value
    $1,202,700
    Get a cash offer in 3 minutes
    Find out how much your home could sell for in as little as 3 minutes with a no-obligation cash offer.
    Estimated market value
    $1,202,700